
185 16e Avenue, apt. 306
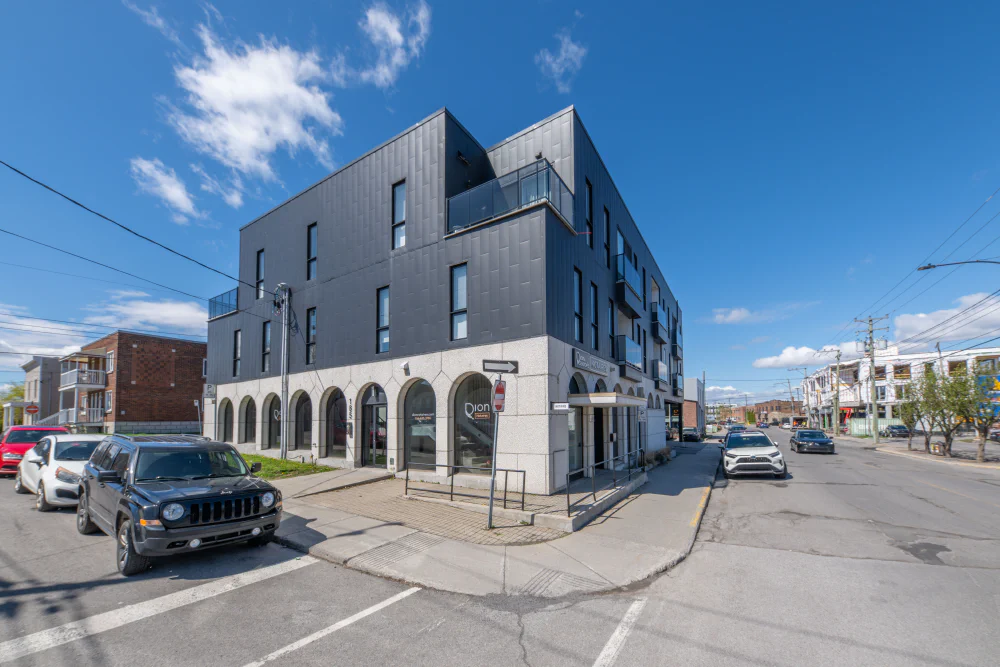
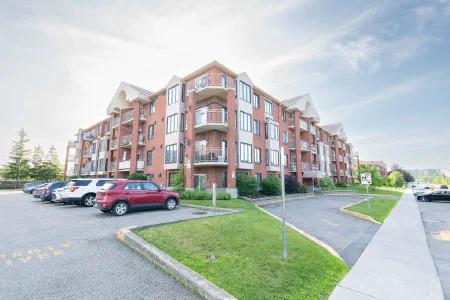
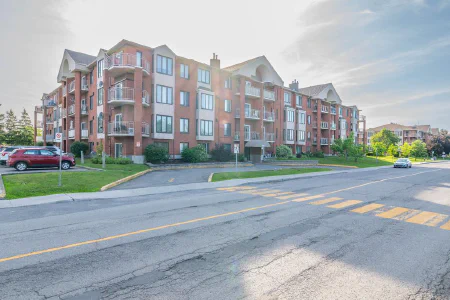
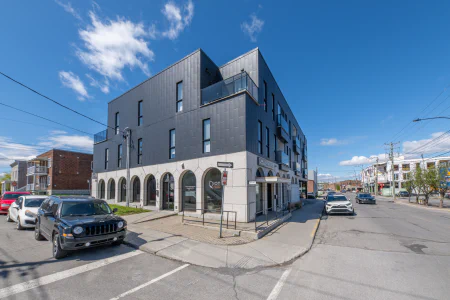
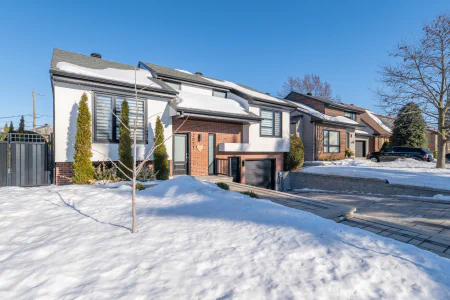
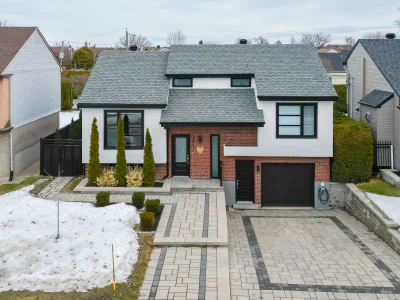
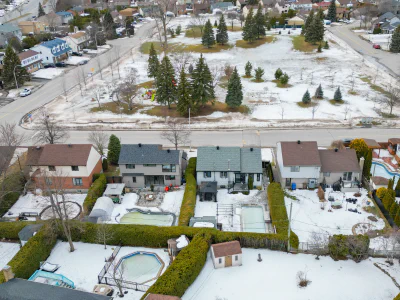
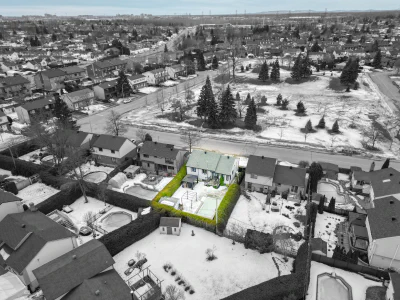
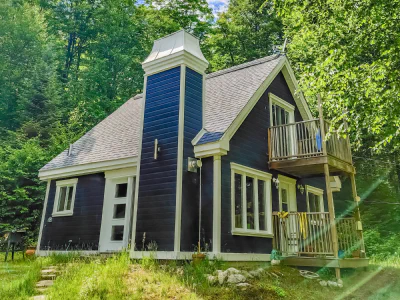
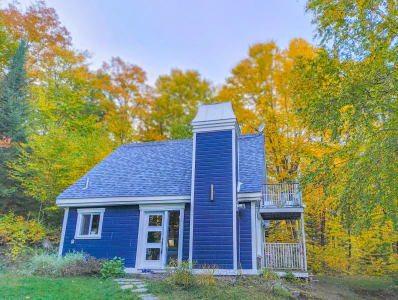
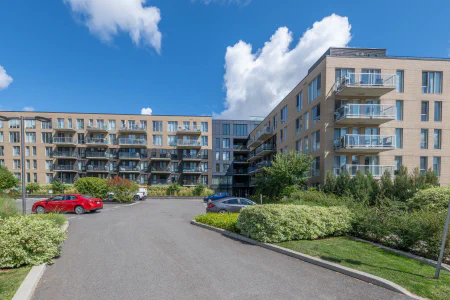
Main photo
Main photo
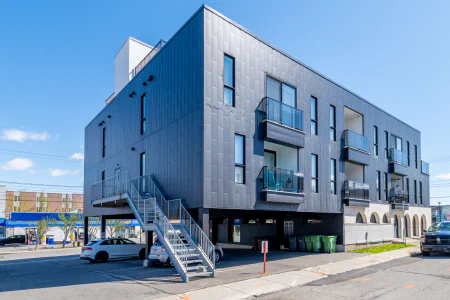
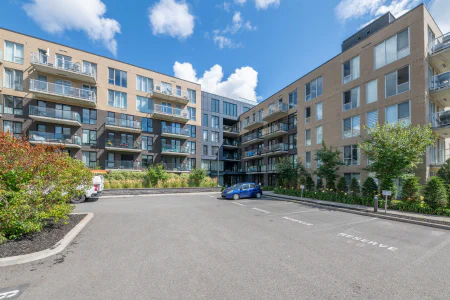
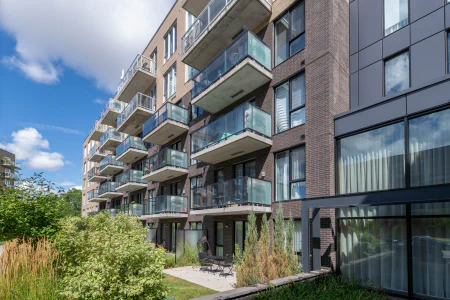
Back facade
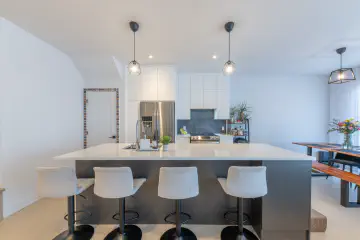
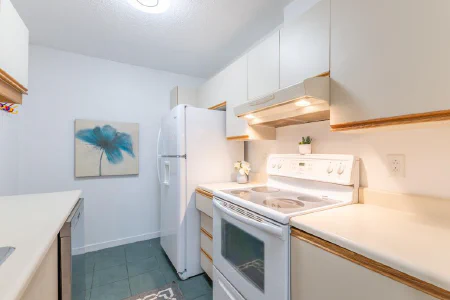
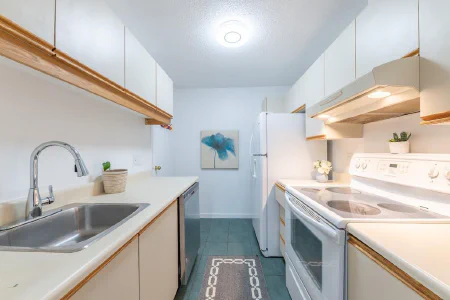
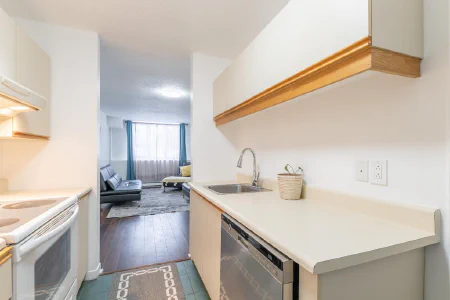
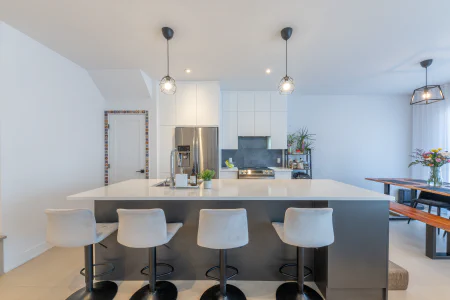
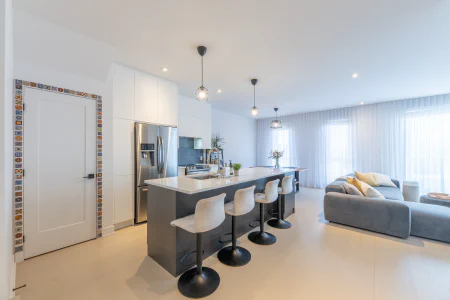
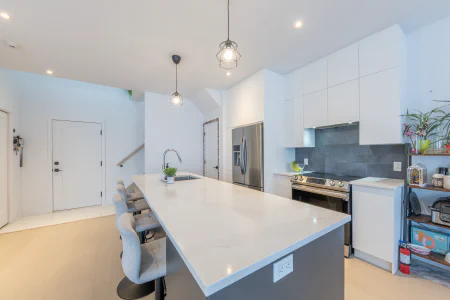
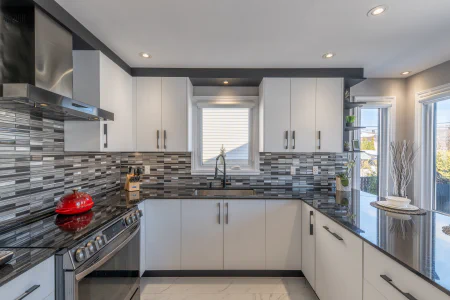
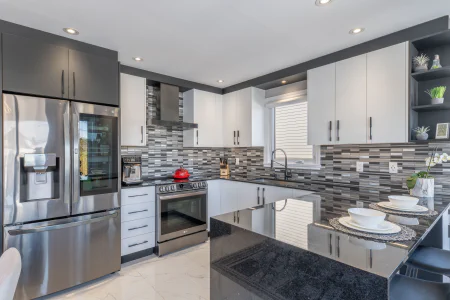
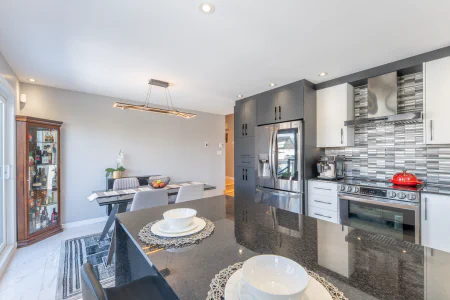
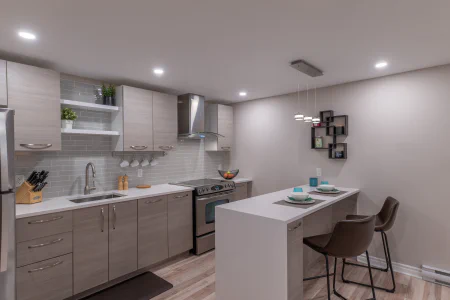
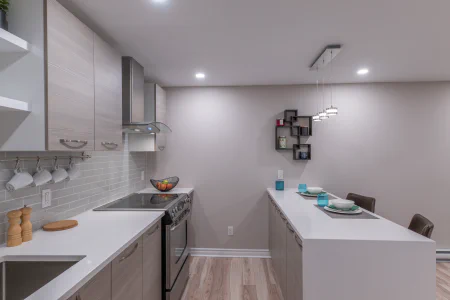
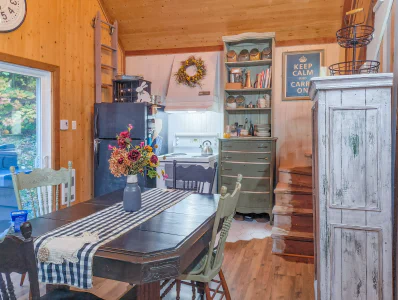
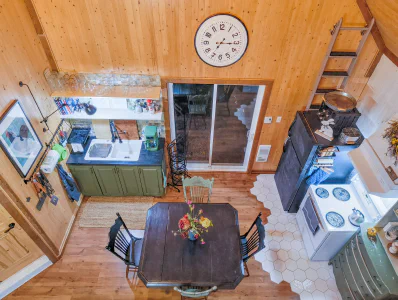
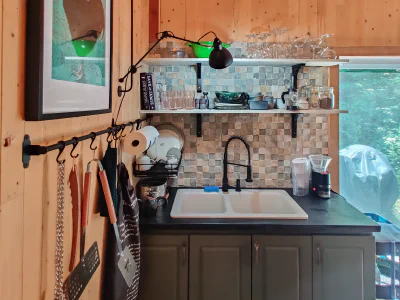
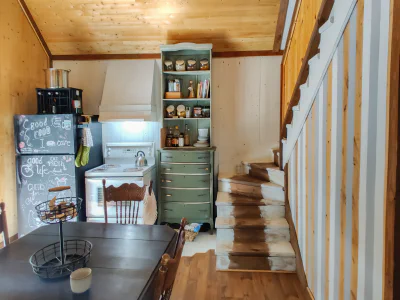
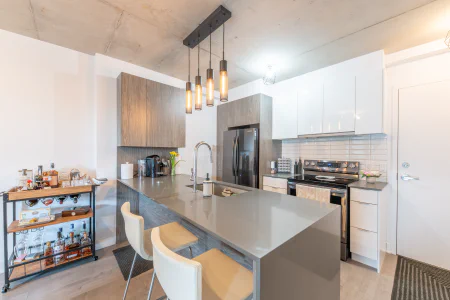
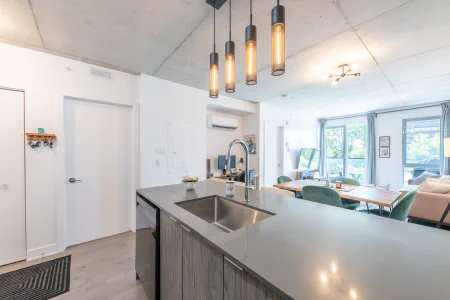
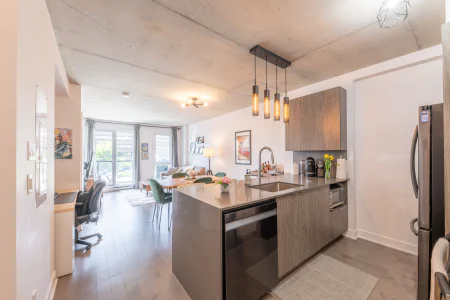
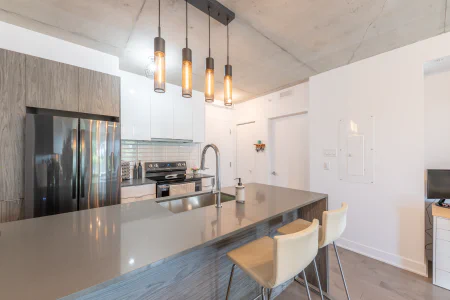
Kitchen
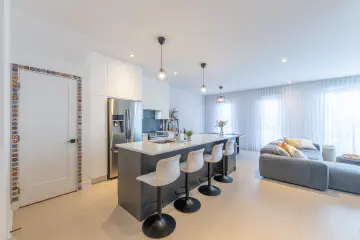
Kitchen
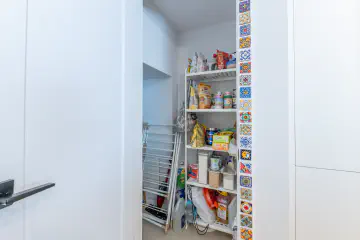
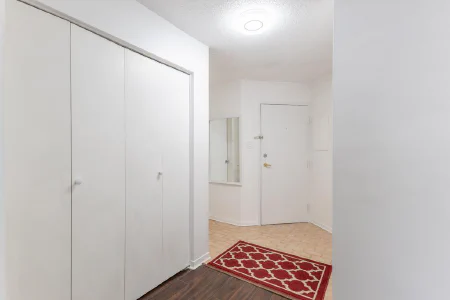
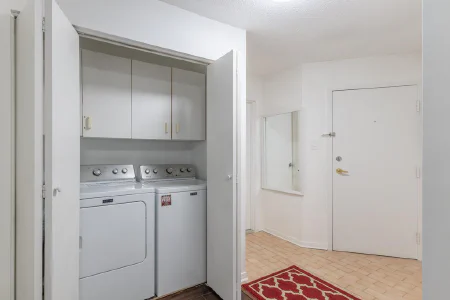
Other
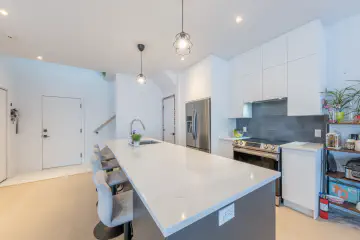
Kitchen
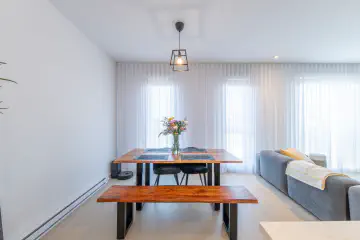
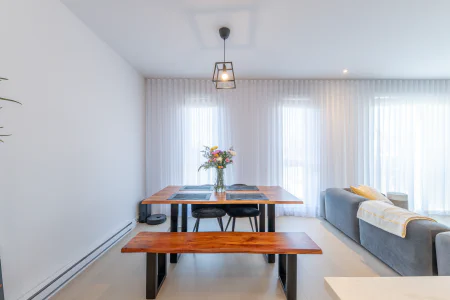
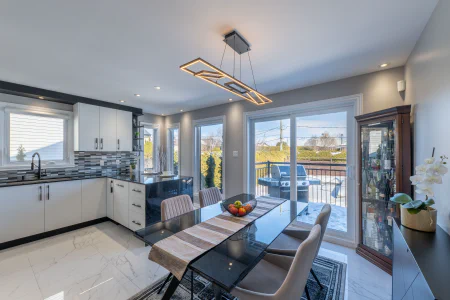
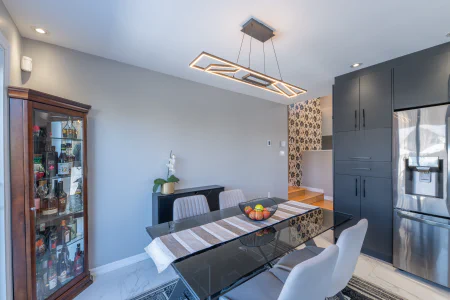
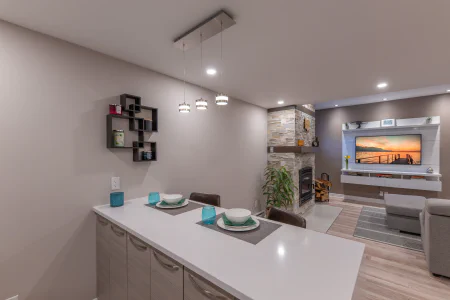
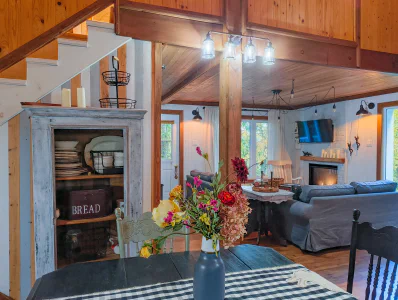
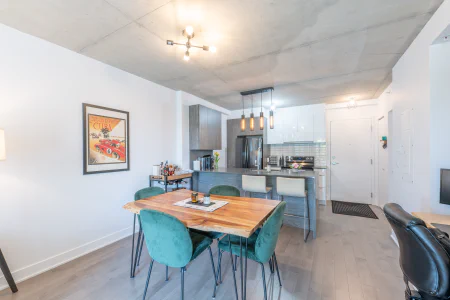
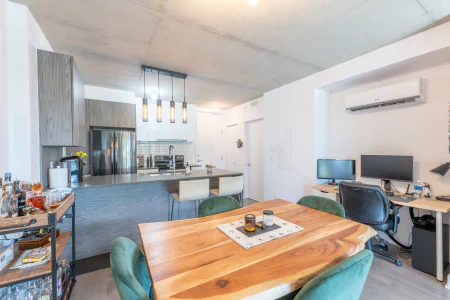
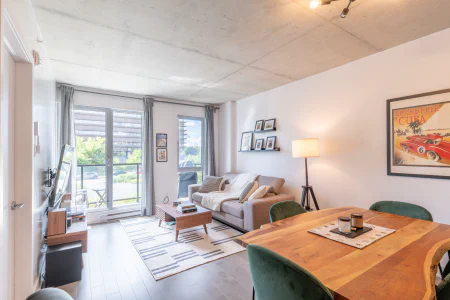
Dining room
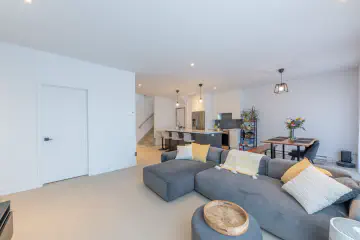
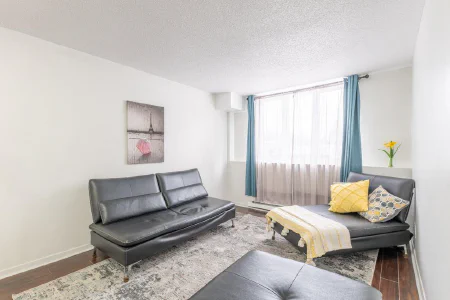
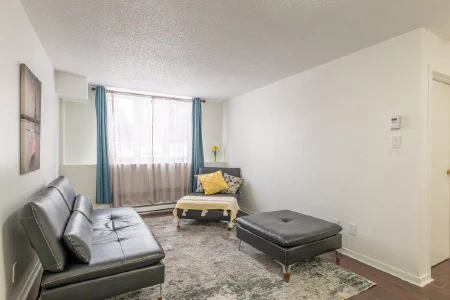
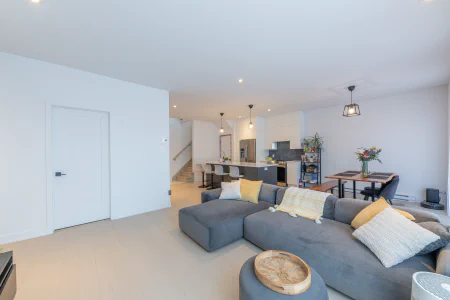
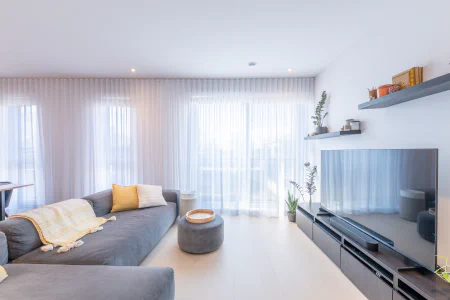
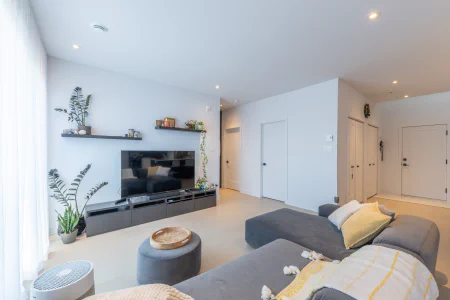
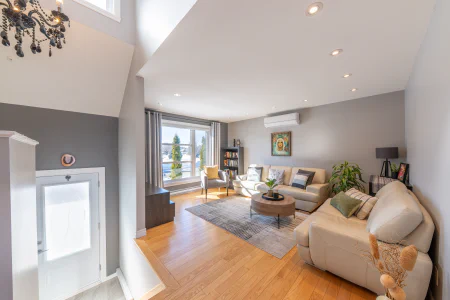
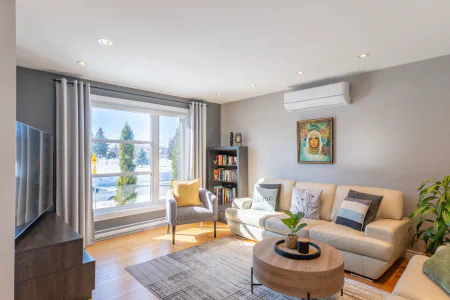
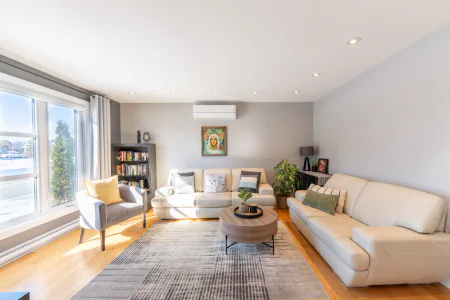
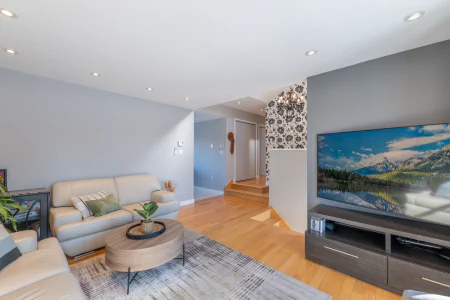
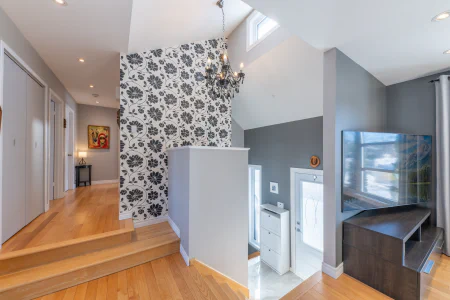
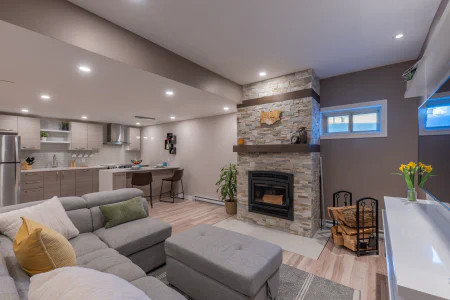
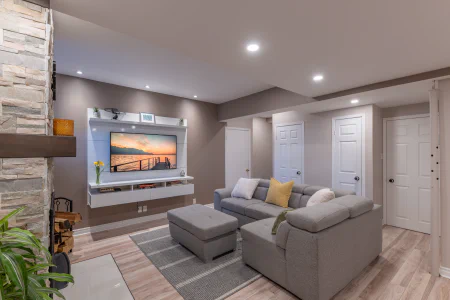
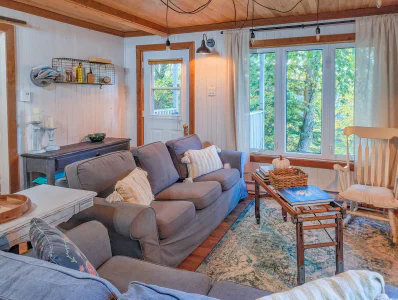
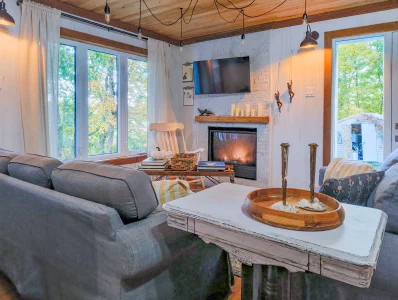
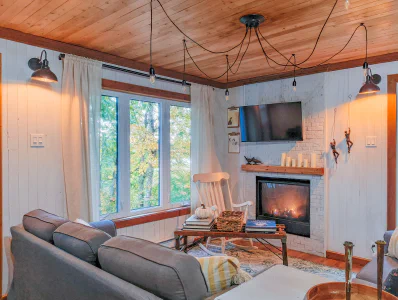
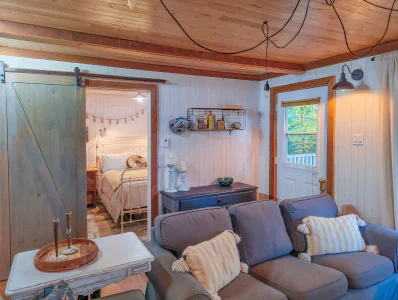
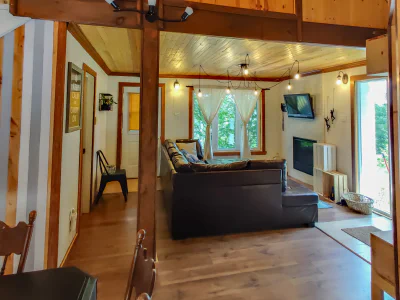
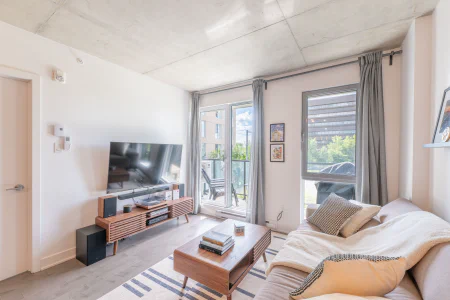
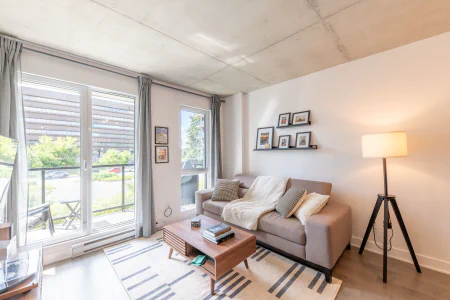
Living room
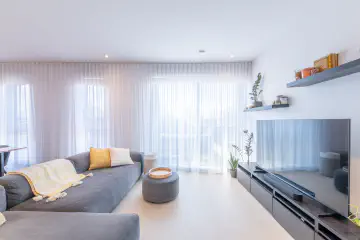
Living room
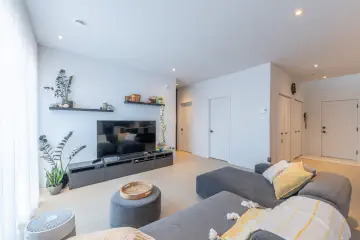
Living room
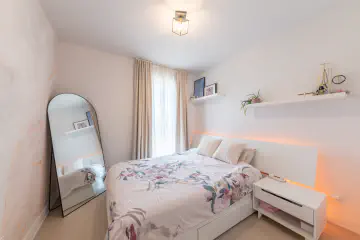
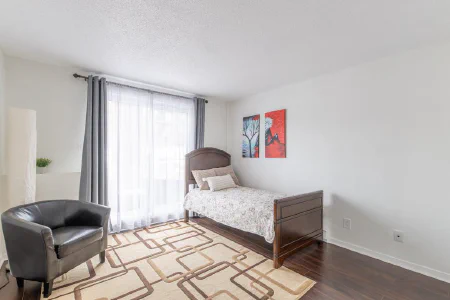
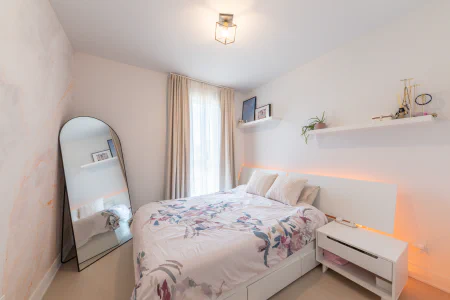
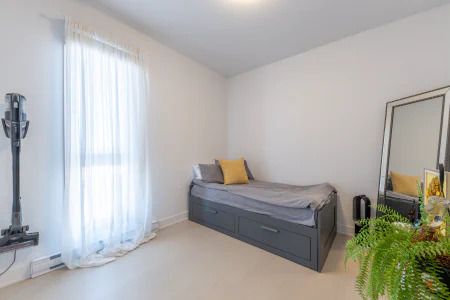
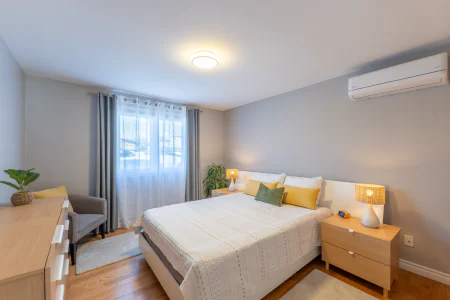
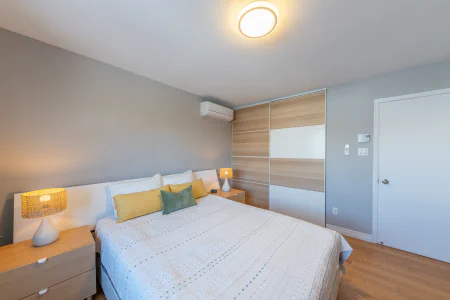
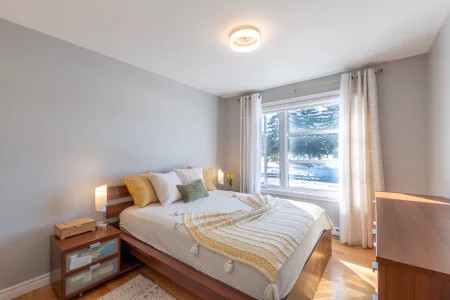
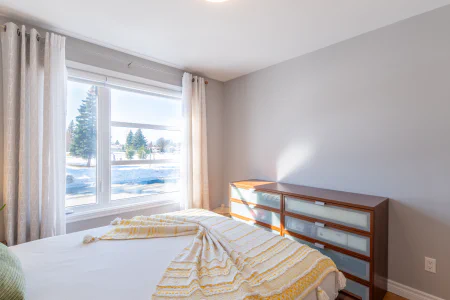
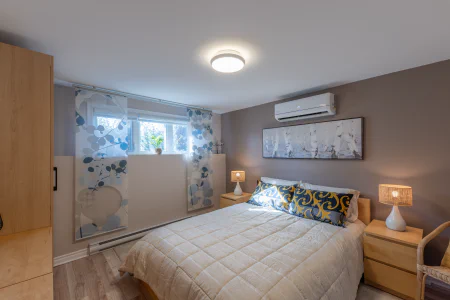
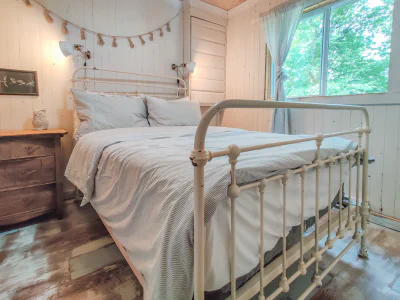
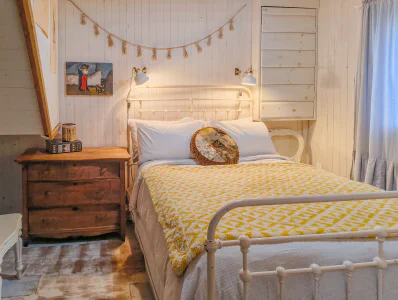
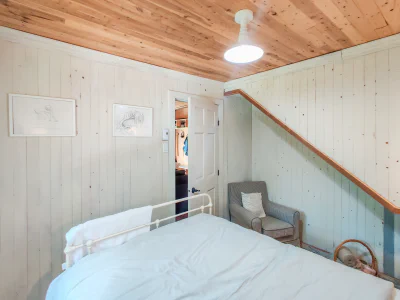
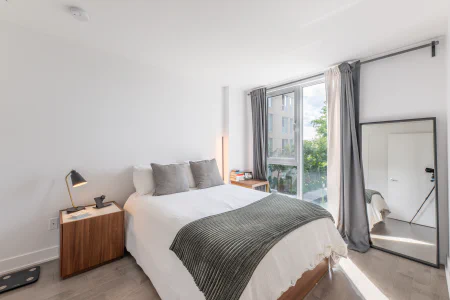
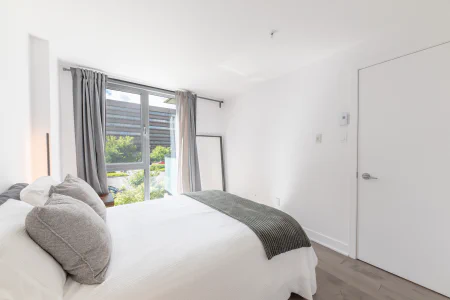
Bedroom
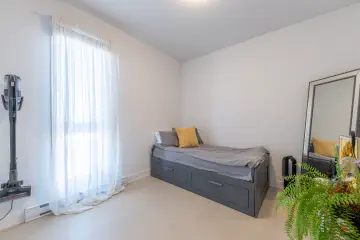
Bedroom
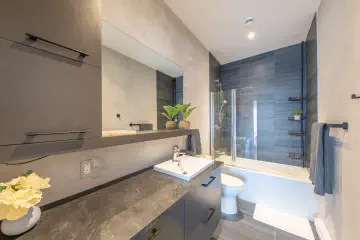
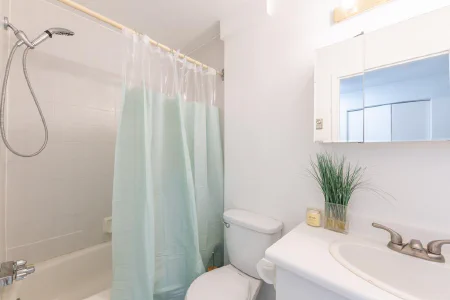
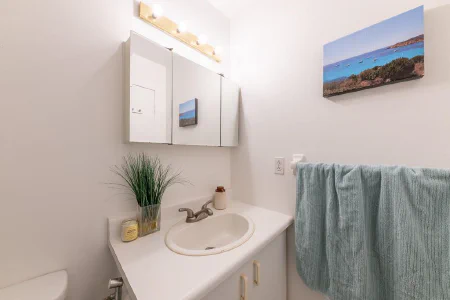
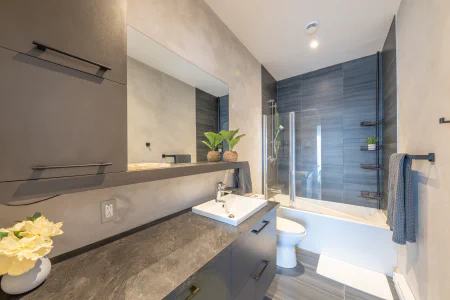
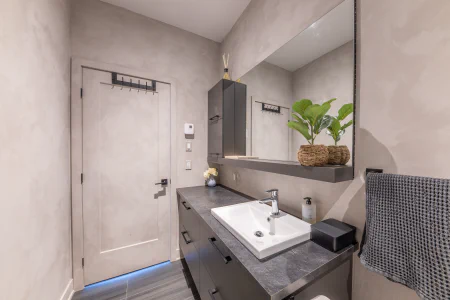
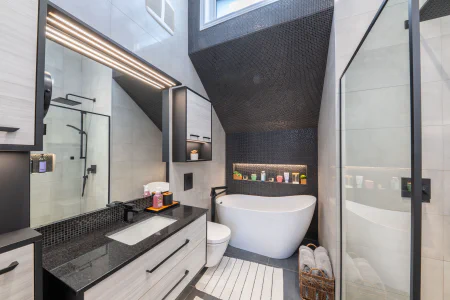
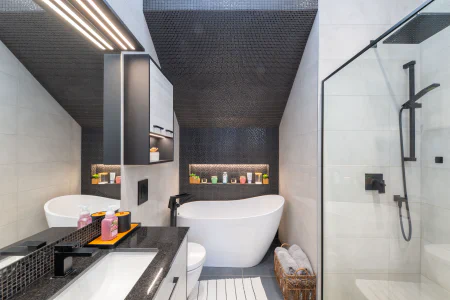
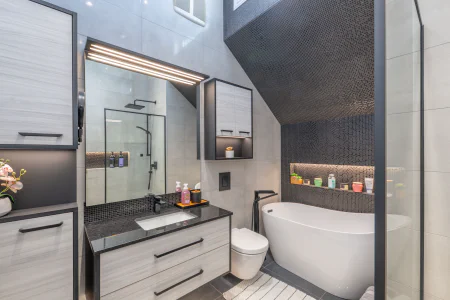
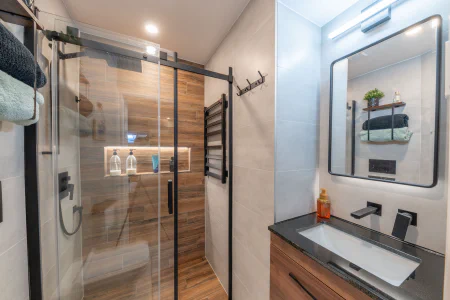
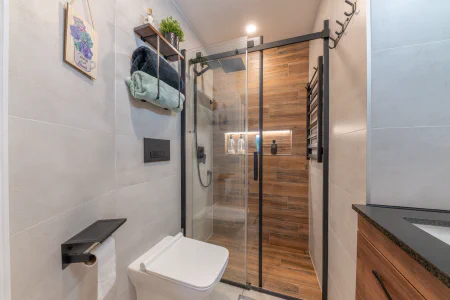
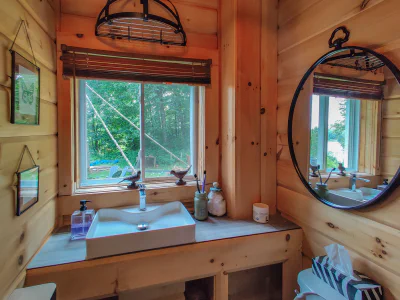
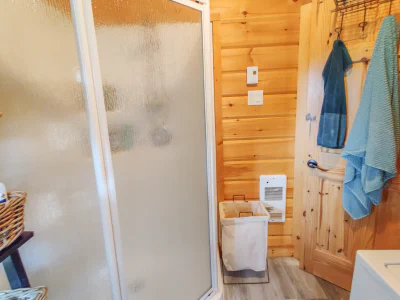
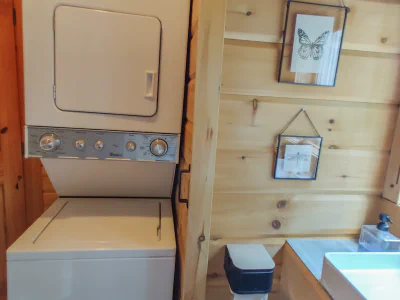
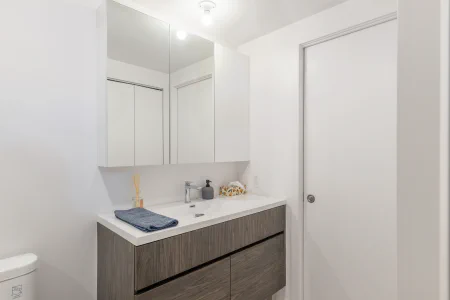
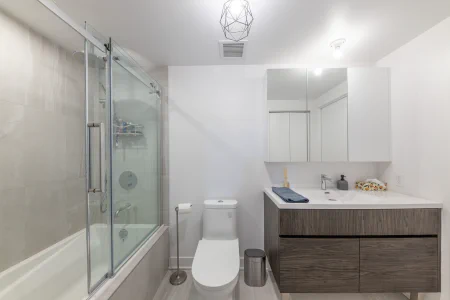
Bathroom
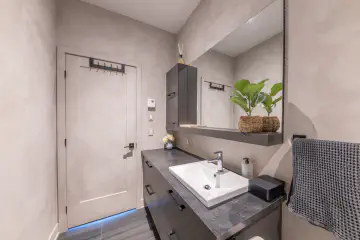
Bathroom
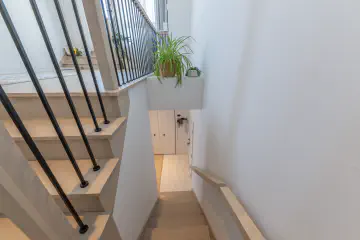
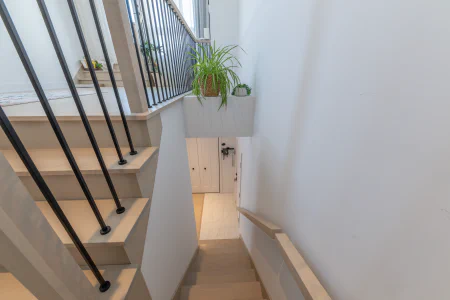
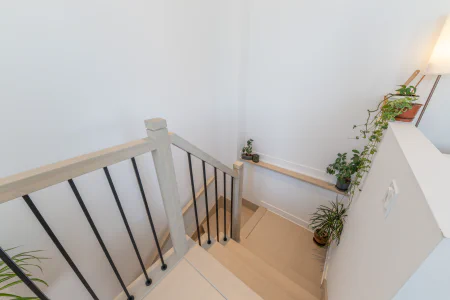
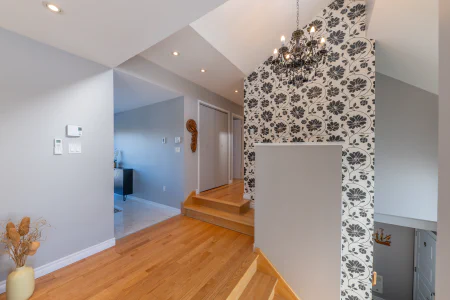
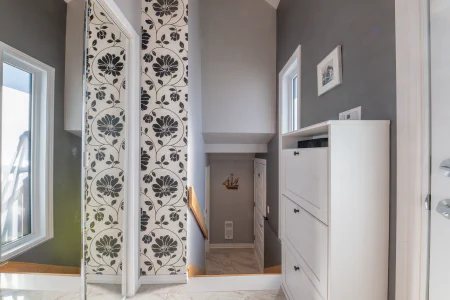
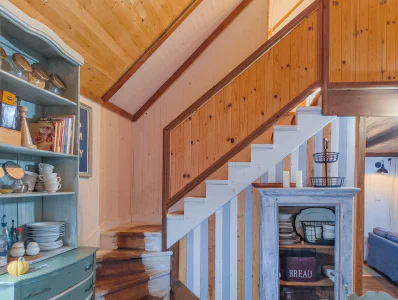
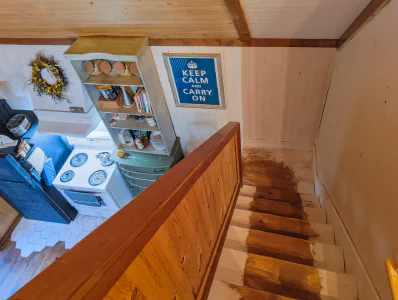
Staircase
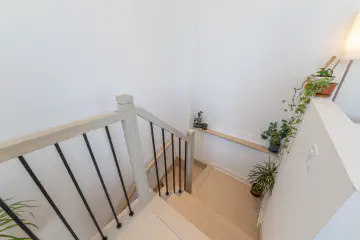
Staircase
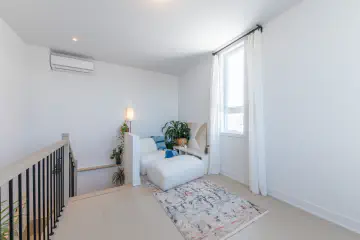
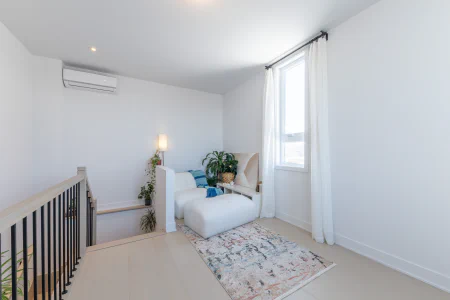
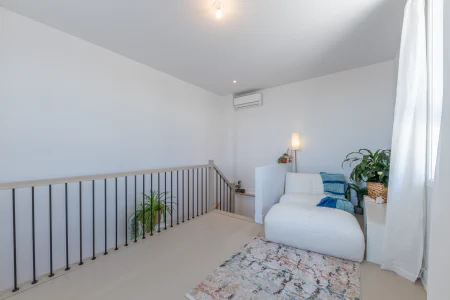
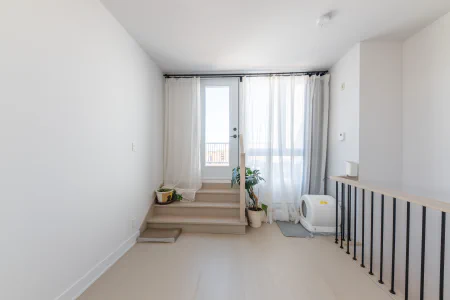
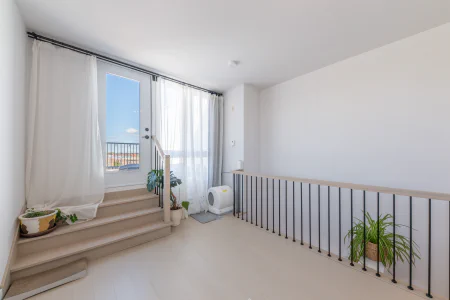
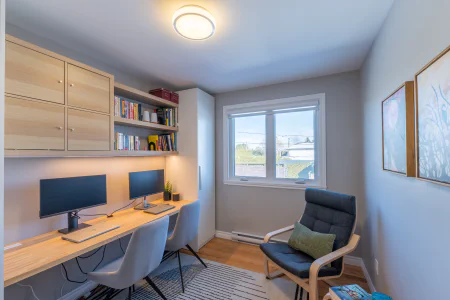
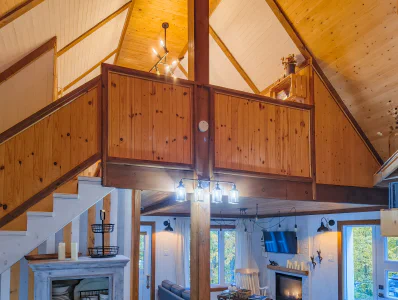
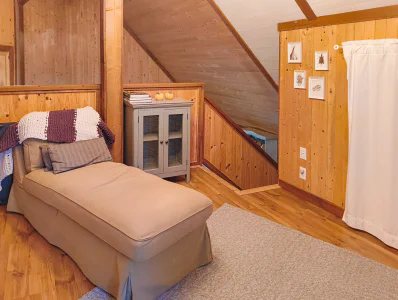
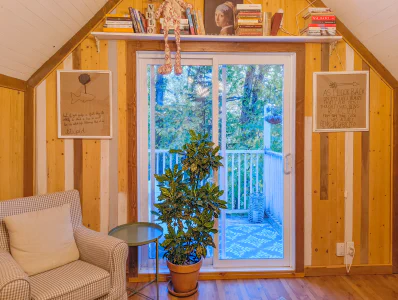
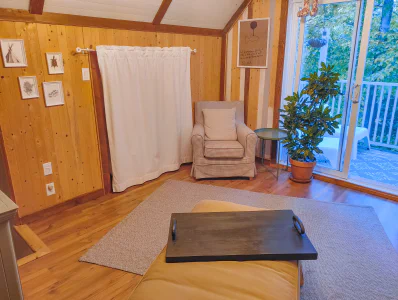
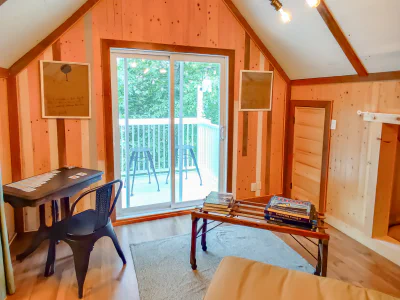
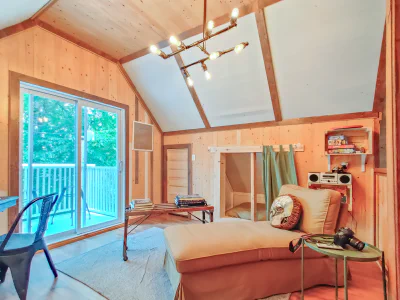
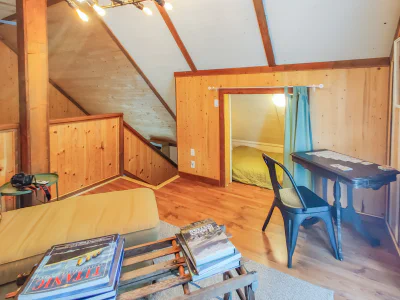
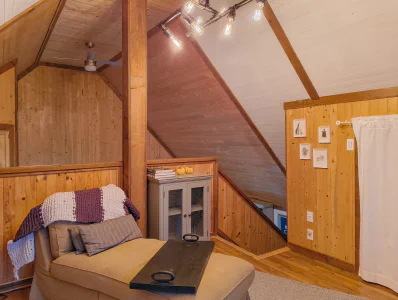
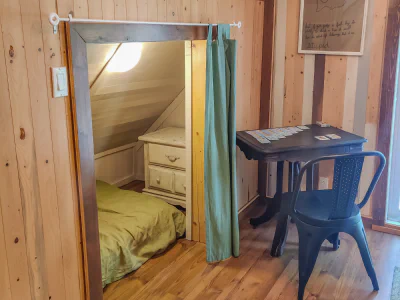
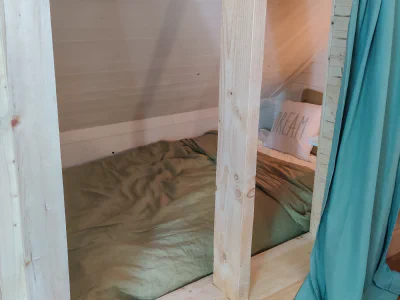
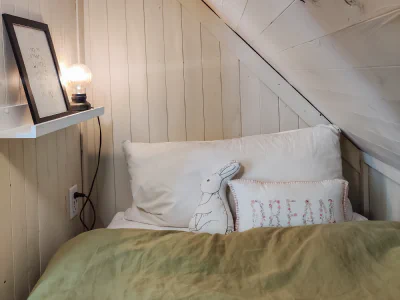
Mezzanine
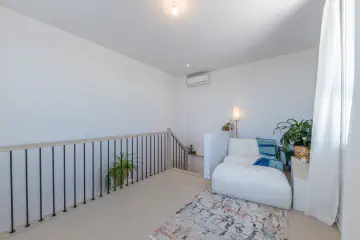
Mezzanine
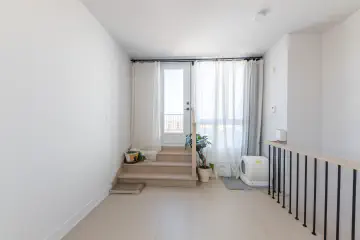
Mezzanine
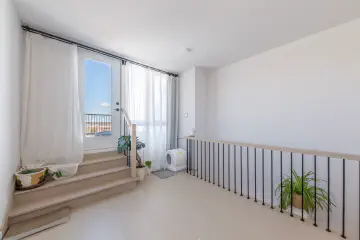
Mezzanine
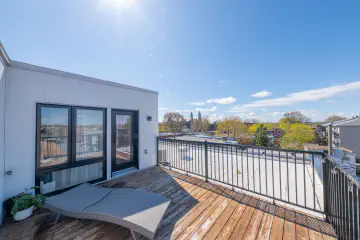
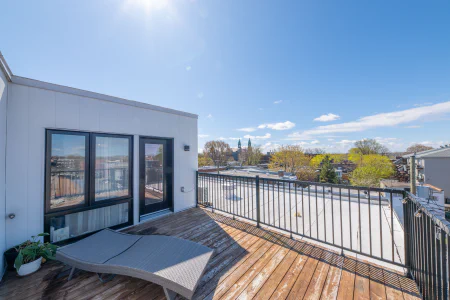
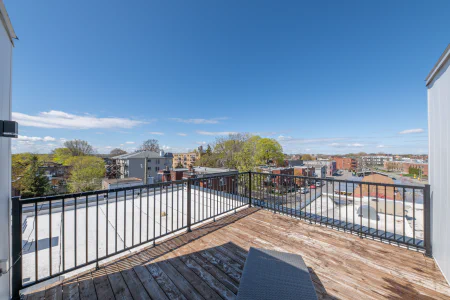
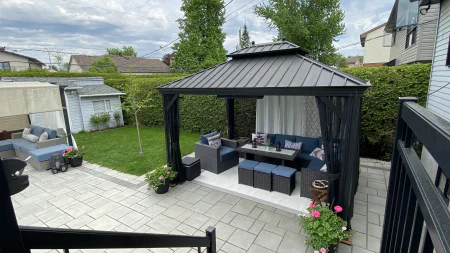
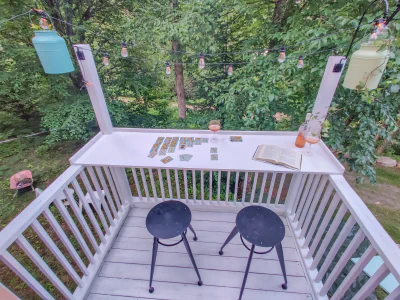
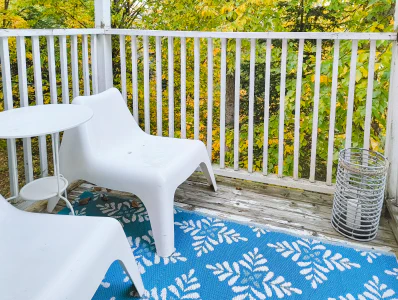
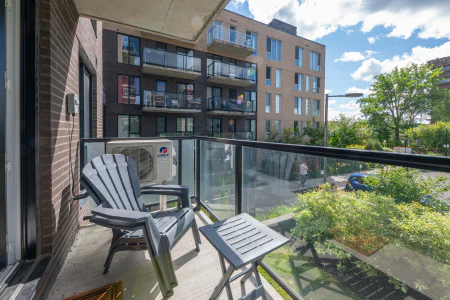
Balcony
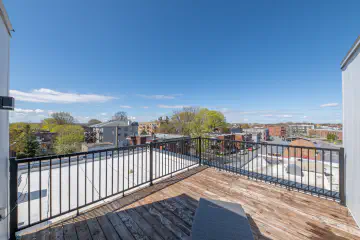
Balcony
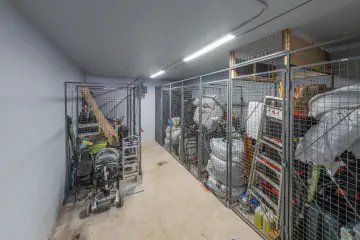
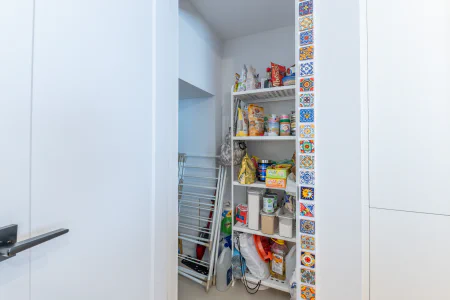
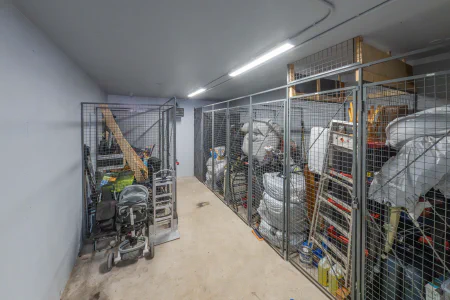
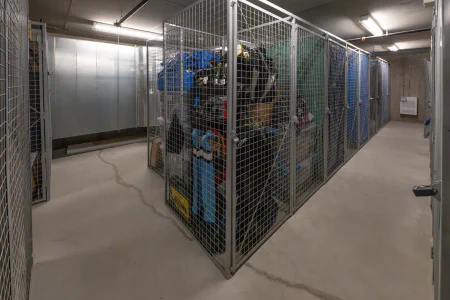
Storage
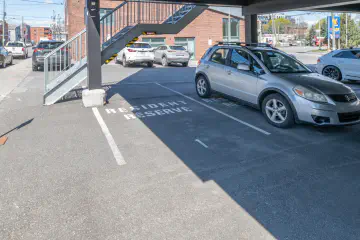
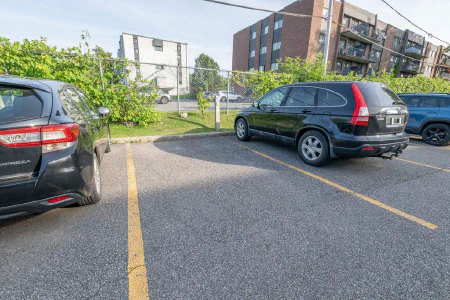
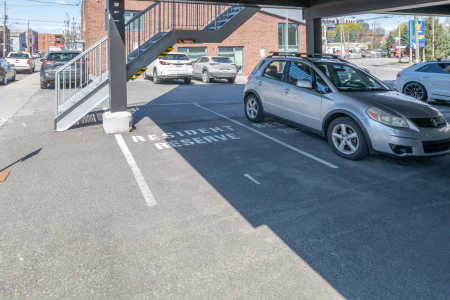
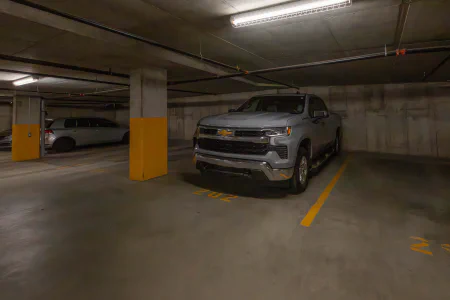
Parking
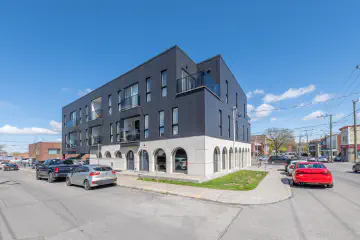
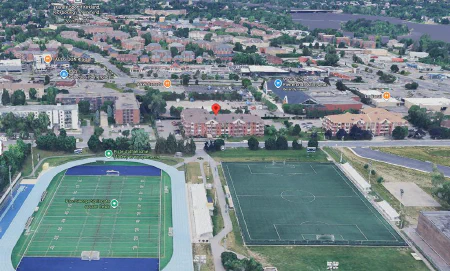
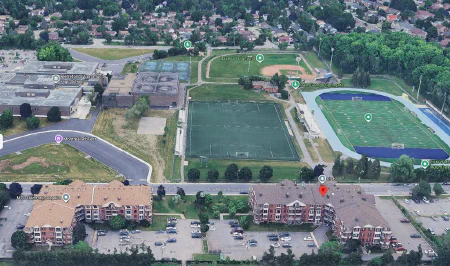
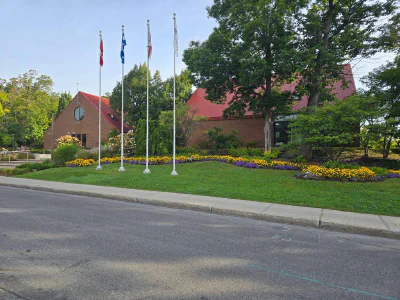
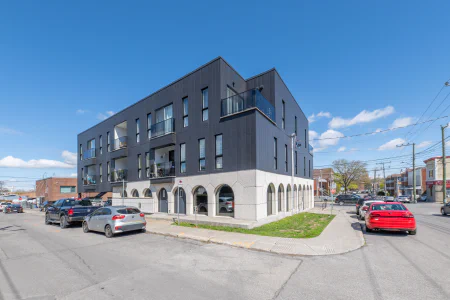
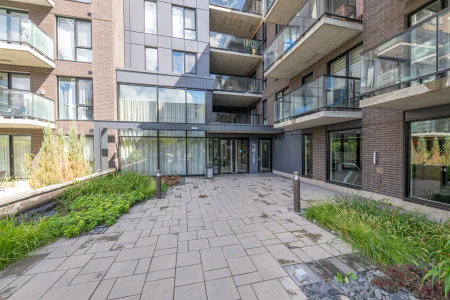
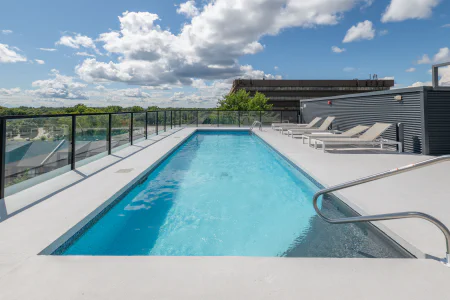
Exterior
Bathrooms
1
Bedrooms
3
Living Area
1068.0
sqft
Description
Welcome to MKT Condo. This beautiful 2-bedroom condo with mezzanine offers a modern, bright, and functional living space. Open-concept layout with large windows providing abundant natural light throughout. Enjoy a private balcony, outdoor parking, and a storage locker included. Ideally located near shops, public transportation, major highways, cafés, restaurants, and the beautiful Lachine Canal. A perfect property to fully enjoy urban living.Listing Details
Centris #
17920338
Status
For Sale
Postal Code
H8S 0C8
Area
East
Sale with Legal Warranty
Sale with legal warranty
Certificate of Location
Yes (2021)
Deed of Sale Signature
55 days accepted PP/PR
Building Details
Property Type
Apartment
Condominium Type
Divided
Year Built
2021
Floor
3rd floor
Living Area
1068.0
sqft
Bathrooms
1
Bedrooms
3
Rooms
7
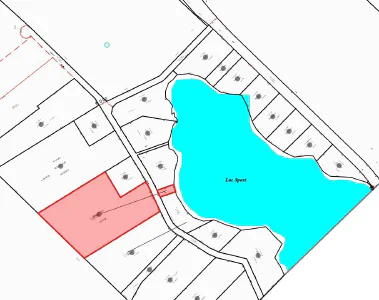
Cadastre
6470101
Zoning
Residential
Features
Building Amenity
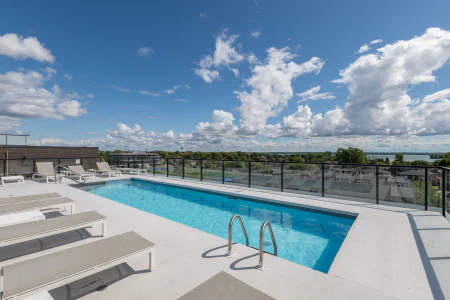
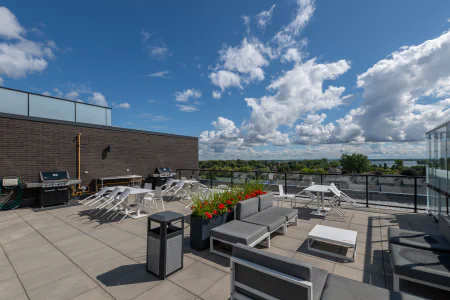
Roof terrace
Driveway
Asphalt (1)
Energy/Heating
Electricity
Heating System
Electric baseboard units
Parking (total)
Outdoor (1)
Pets
Pets allowed with conditions
Property/Unit Amenity
Private balcony, Air exchange system, Intercom, Indoor storage space, Wall-mounted heat pump
Proximity
Highway, Daycare centre, Hospital, Park, Bicycle path, Elementary school, High school, Public transportation
Sewage System
Municipality
Water Supply
Municipality
Financial Details
Price
$550,000
Municipal Assessment (Total)
$536,000 (2026)
Municipal Taxes
$3,147
School Taxes
$371
Total Taxes
$3,518
Annual Condo Fees
$287
Inclusions
Inclusions
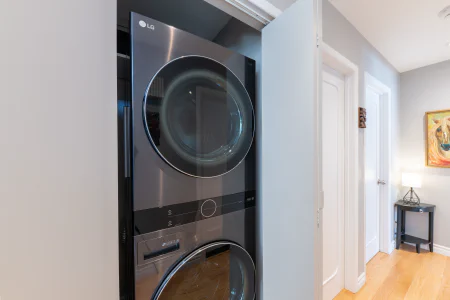
Refrigerator, stove, dishwasher, washer, dryer, wall-mounted thermopump, curtain rods, blinds, smart thermostats, light fixtures.
Exclusions
Exclusions
Curtains.
Sale
Sale with legal warranty
Seller’s Declaration
In compliance with environmental protection laws
| Level | Room | Dimensions |
|---|---|---|
| 3rd level | Kitchen | 12.7 × 6.6 ft |
| 3rd level | Living room | 14.7 × 12.1 ft |
| 3rd level | Bedroom | 10.2 × 9.9 ft |
| 3rd level | Bedroom | 10.5 × 10.0 ft |
| 3rd level | Storage | 6.2 × 2.2 ft |
| 3rd level | Bathroom | 10.4 × 4.9 ft |
| 4th level | Mezzanine | 18.7 × 10.4 ft |
Further Property Details
https://vendirect.ca/proprietes/montreal/montreal-lachine/a-vendre/17920338/Contact
www.facebook.com/mila.stoyanova.realtormontreal/
Send me a message