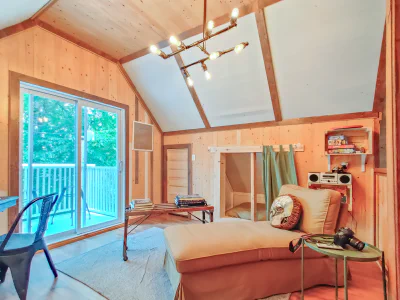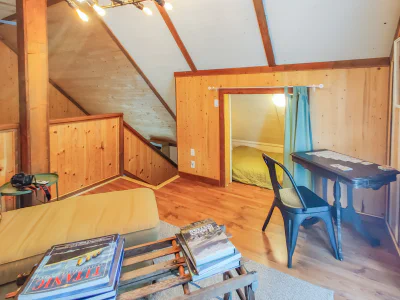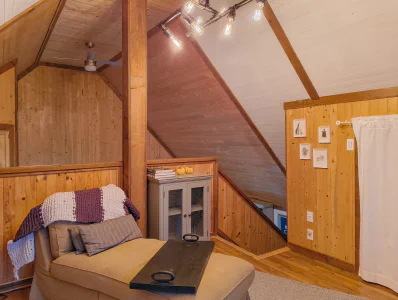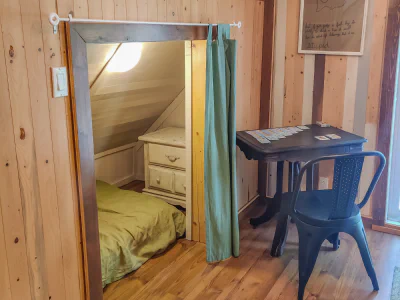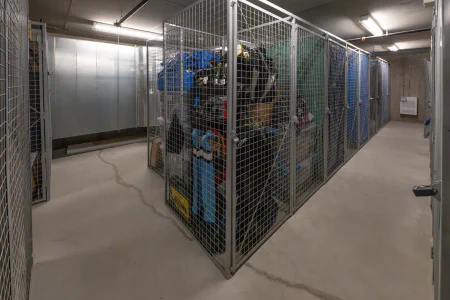

2057 Rue de Breda
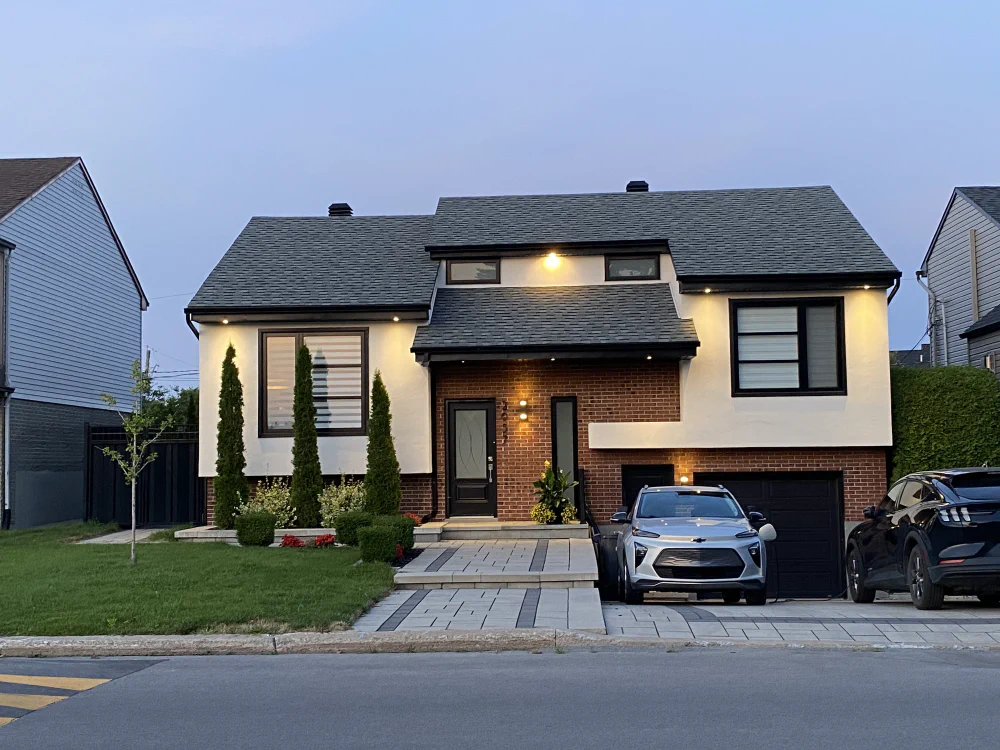
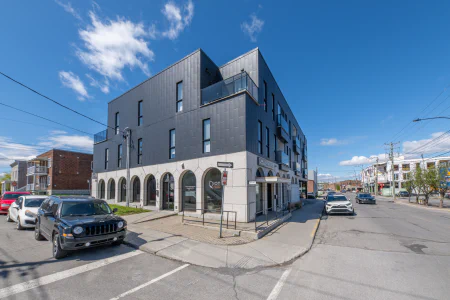
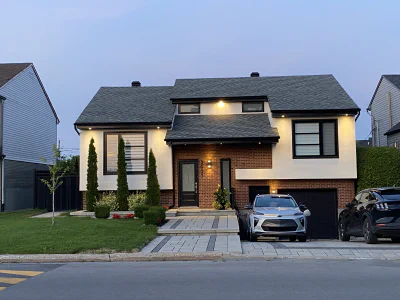
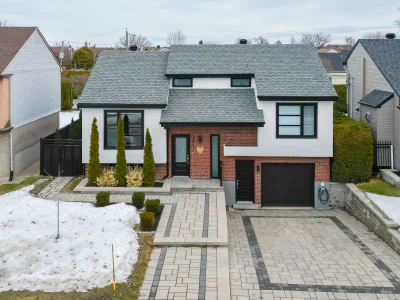
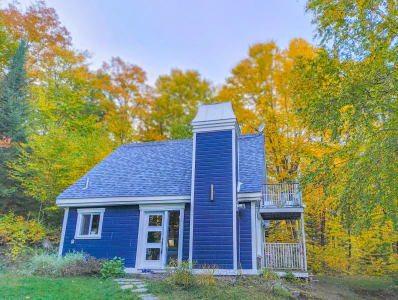
Main photo
Main photo
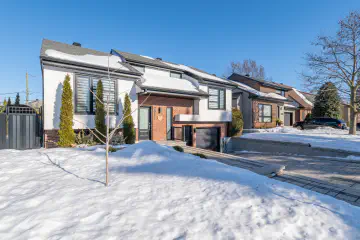
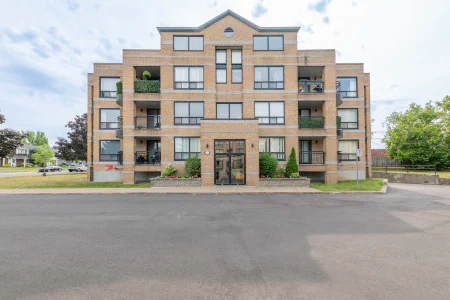
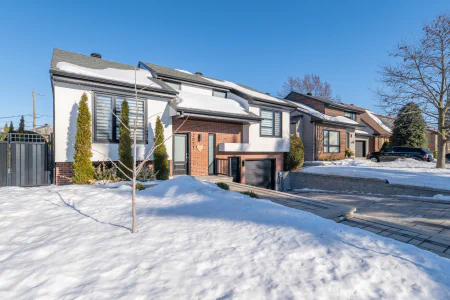
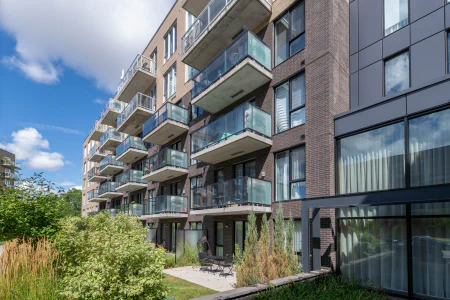
Frontage
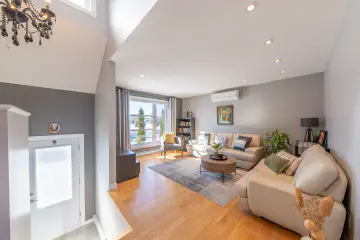
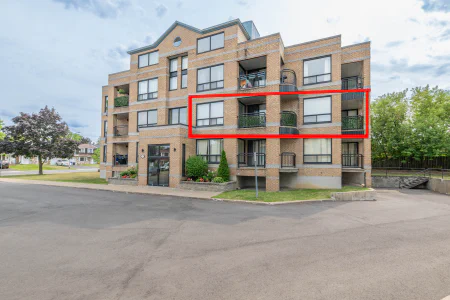
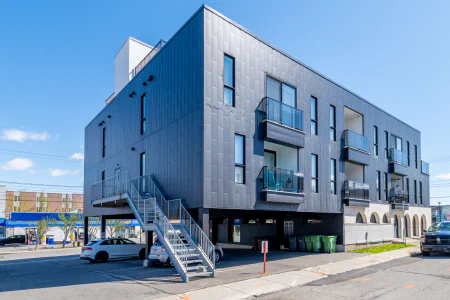
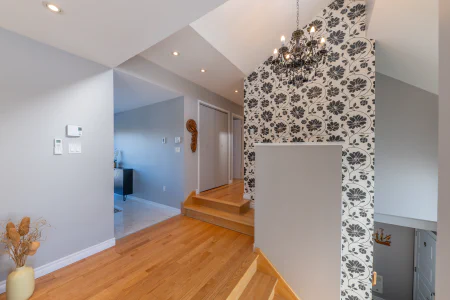
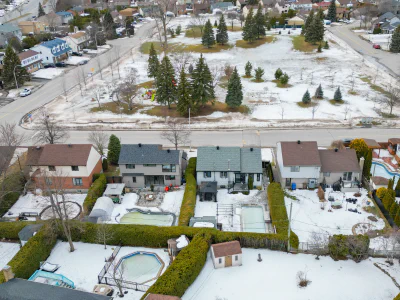
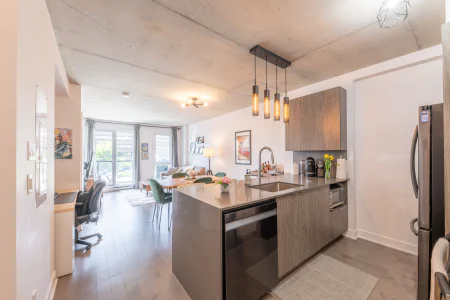
Overall view
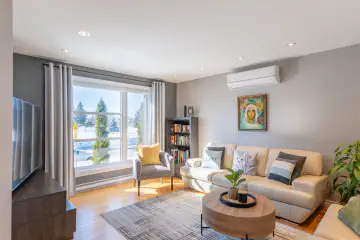
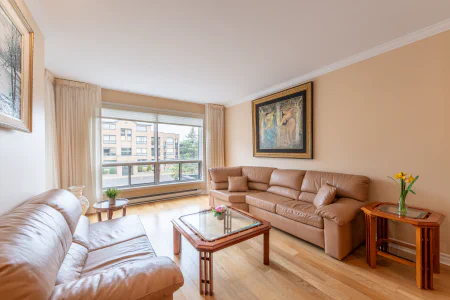
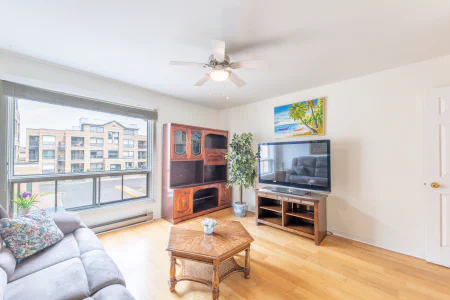
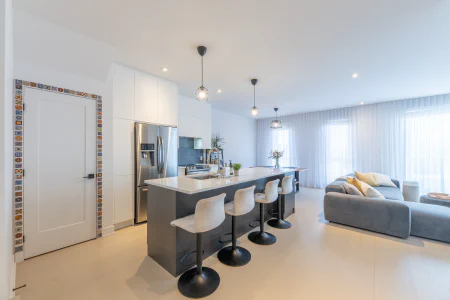
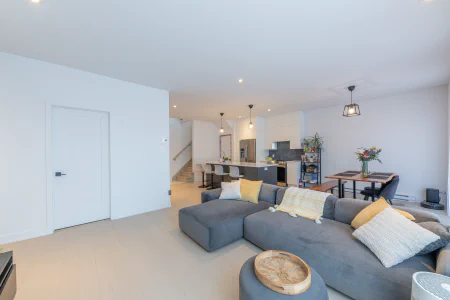
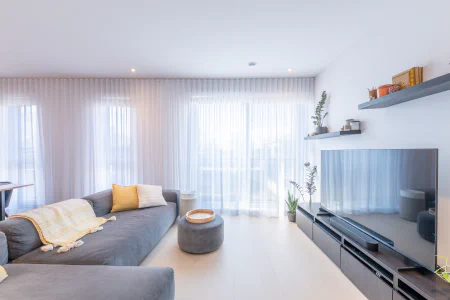
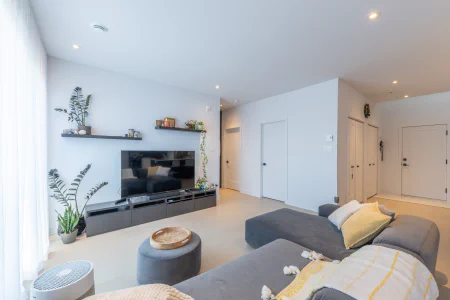
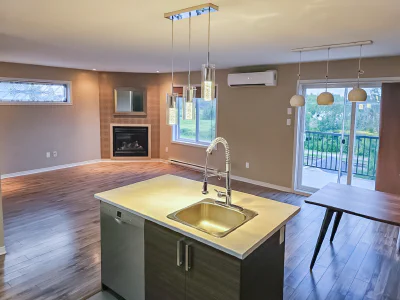
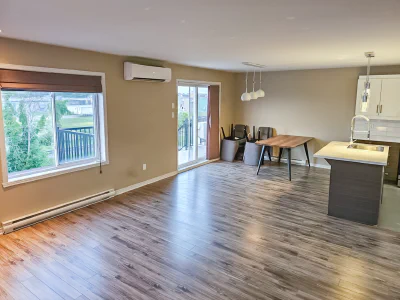
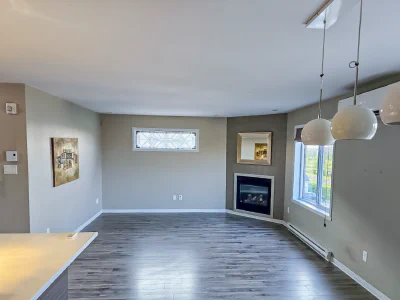
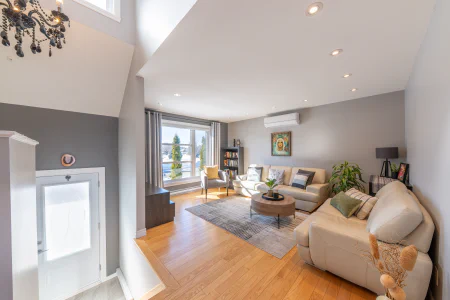
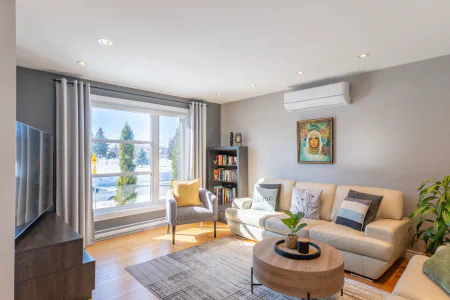
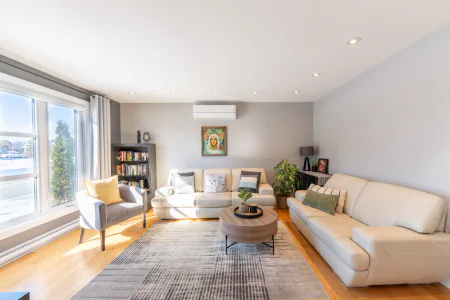
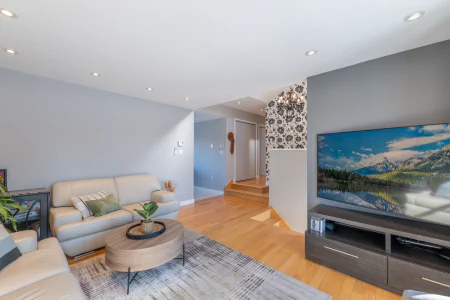
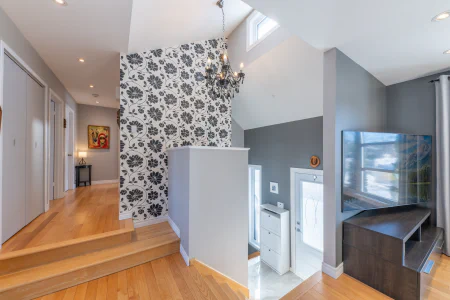
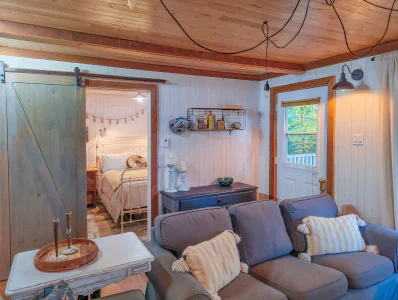
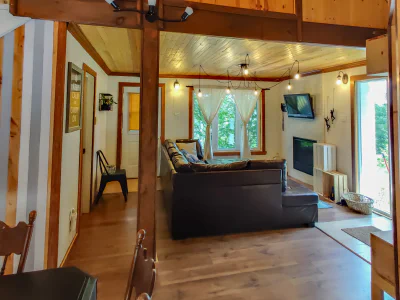
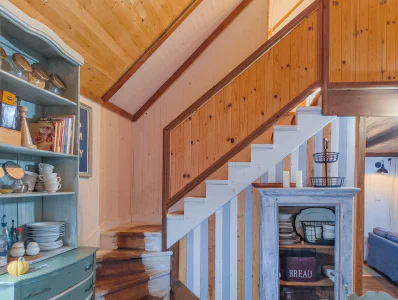
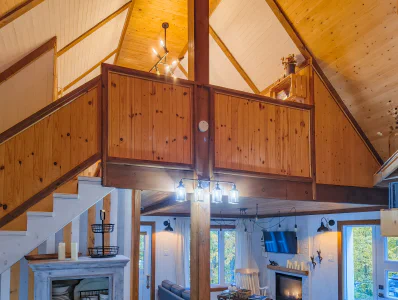
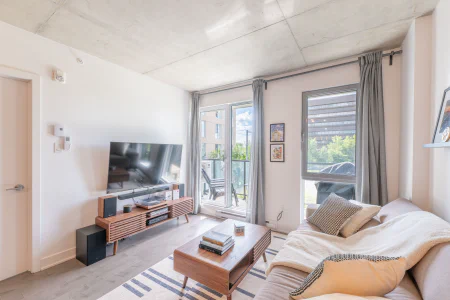
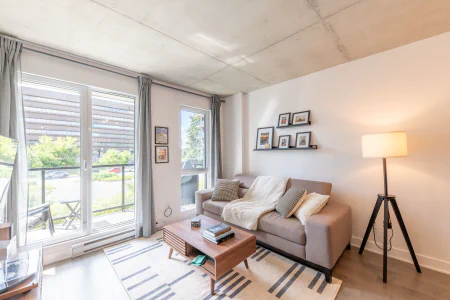
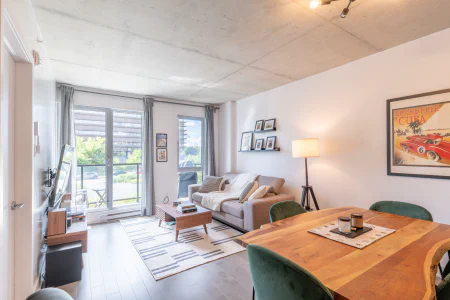
Living room
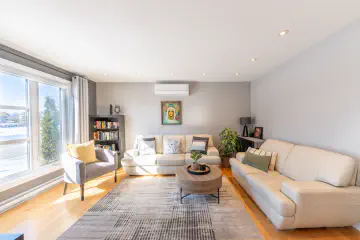
Living room
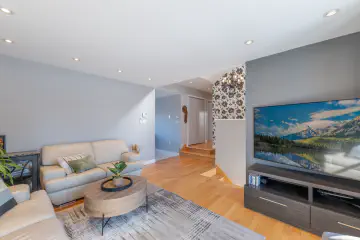
Living room
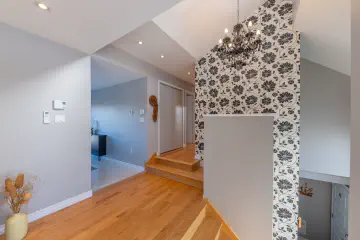
Living room
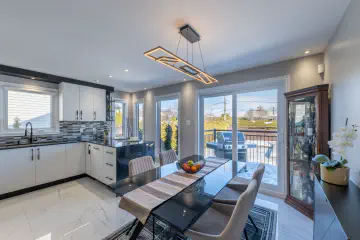
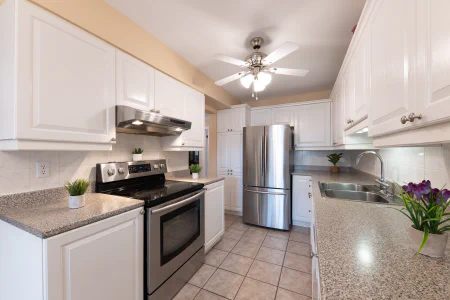
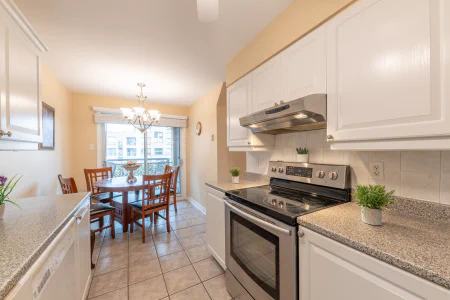
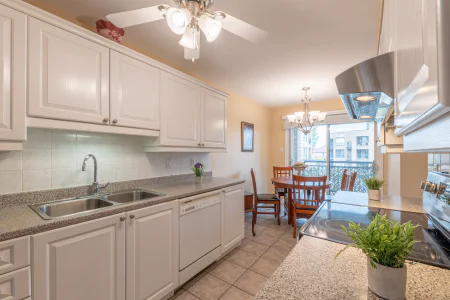
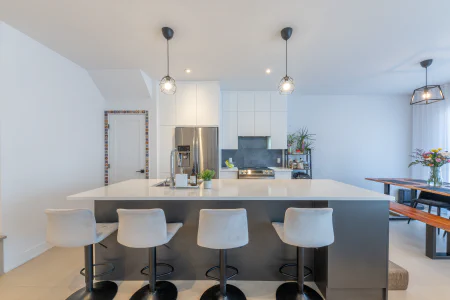
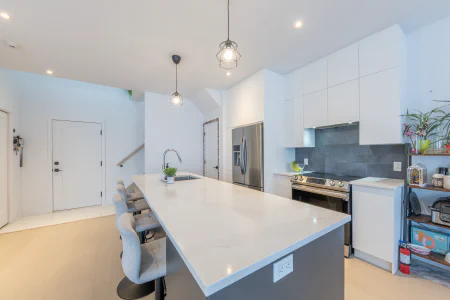
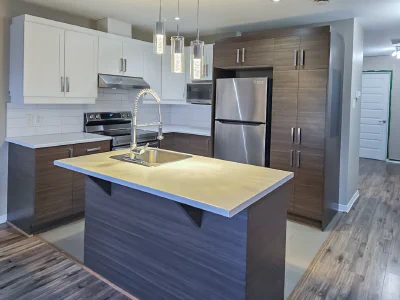
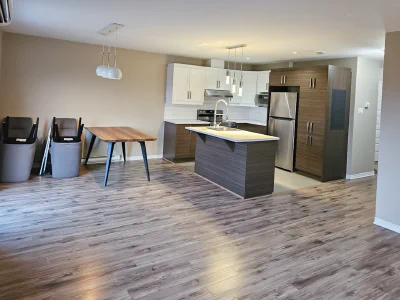
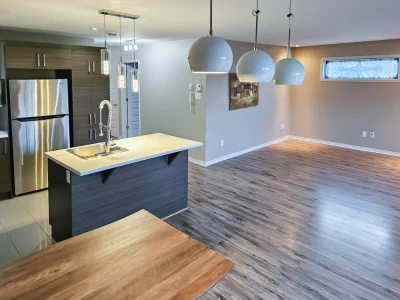
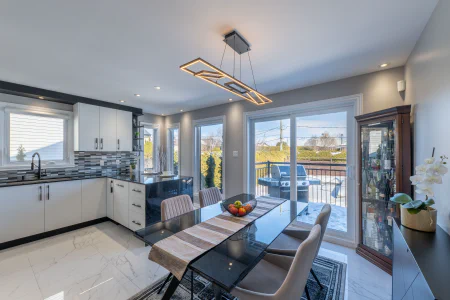
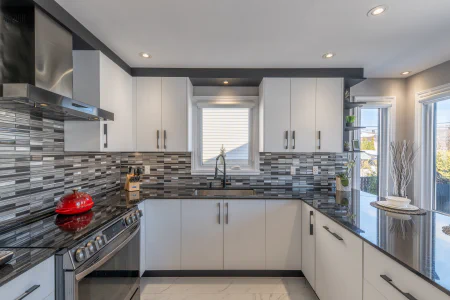
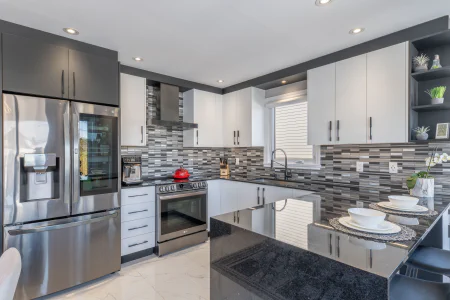
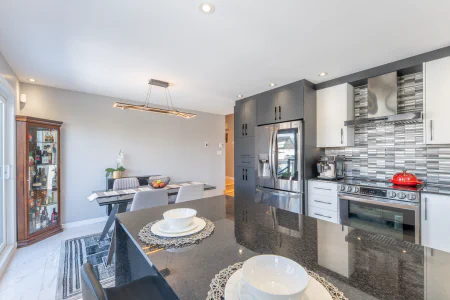
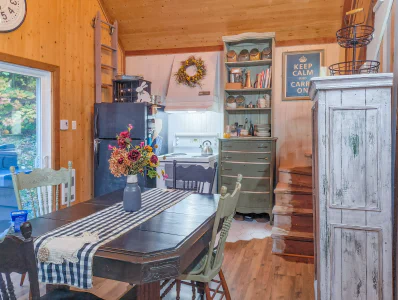
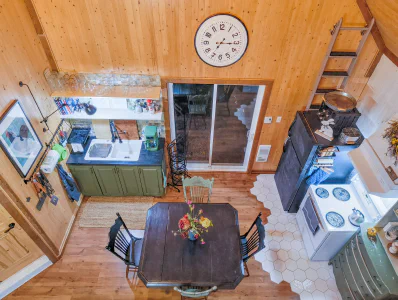
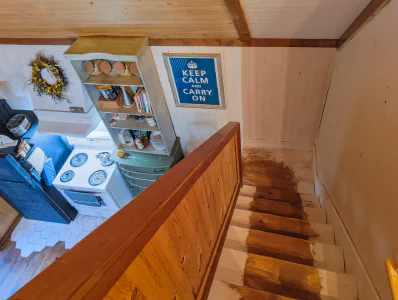
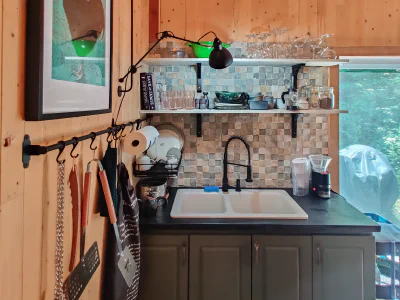
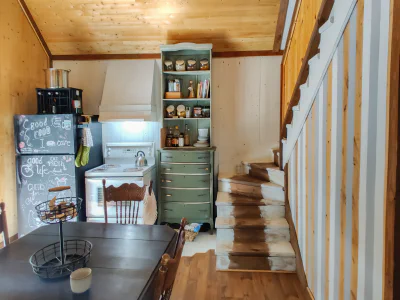
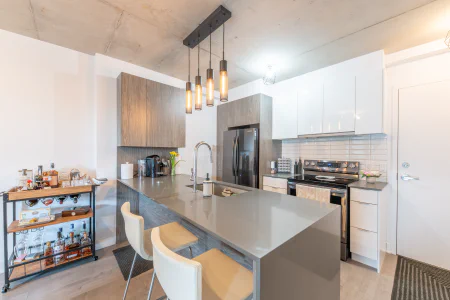
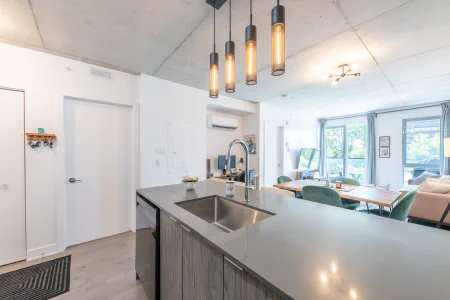
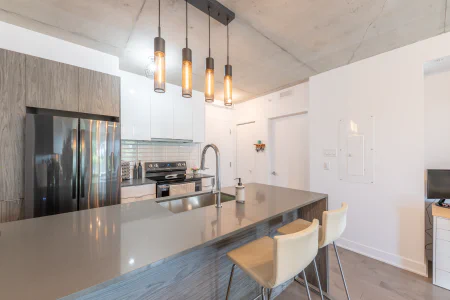
Kitchen
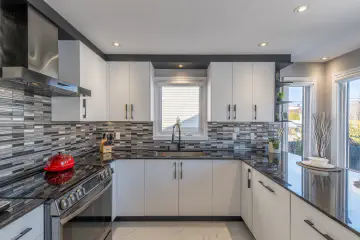
Kitchen
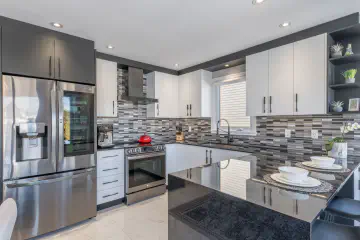
Kitchen
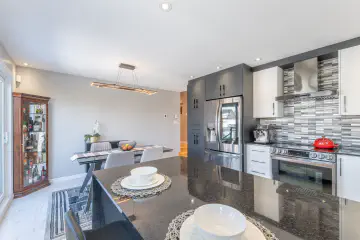
Kitchen
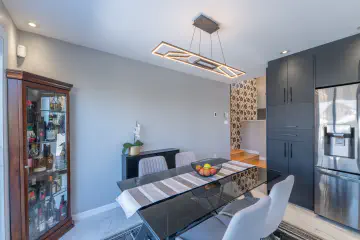
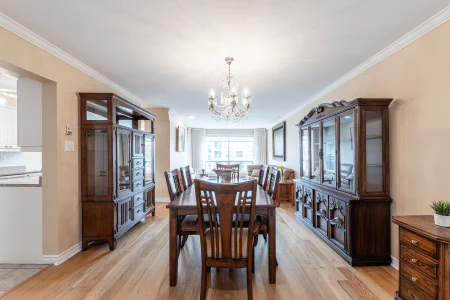
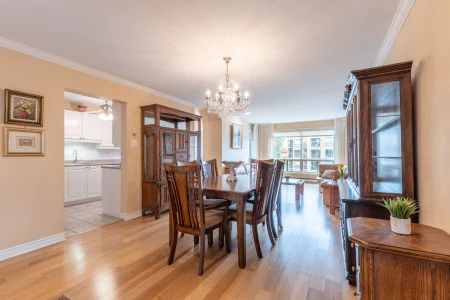
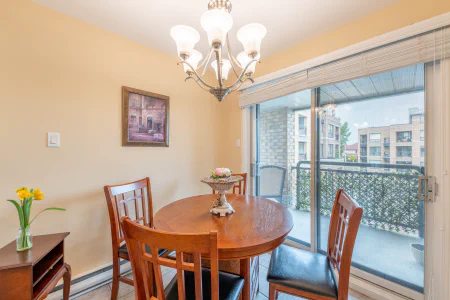
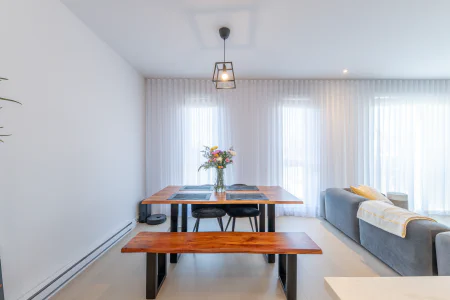
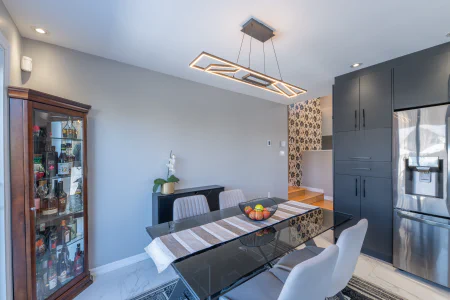
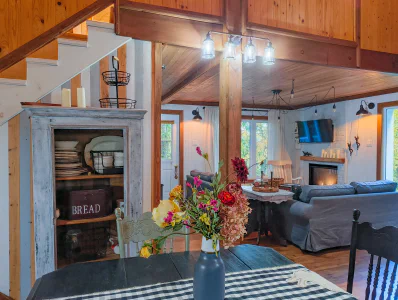
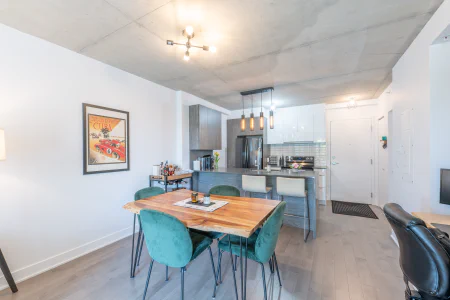
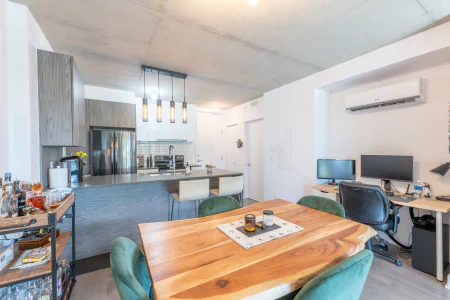
Dining room
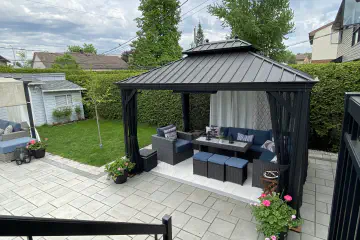
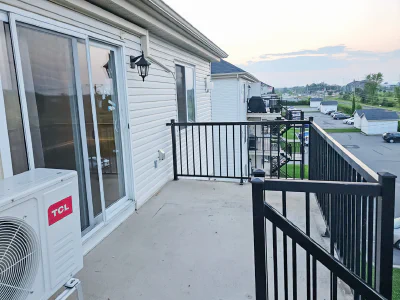
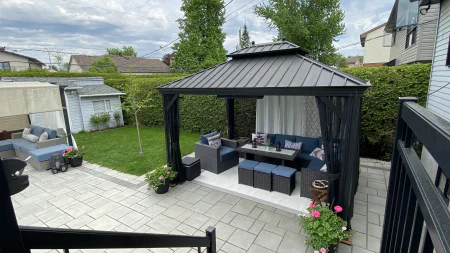
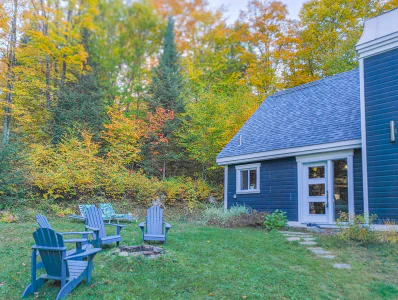
Backyard
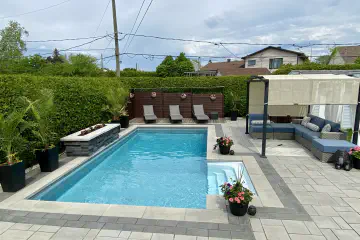
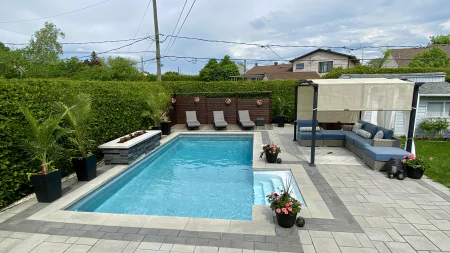
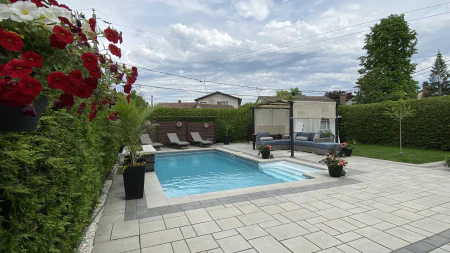
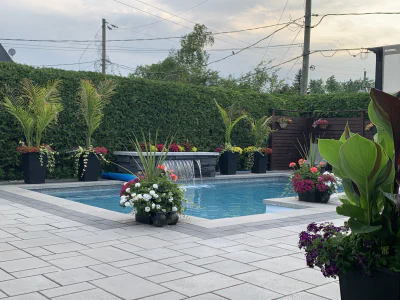
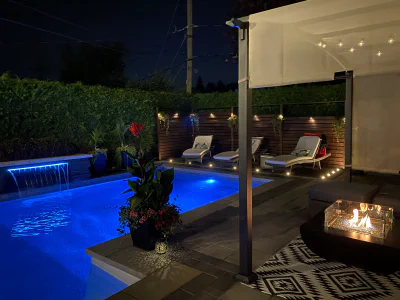
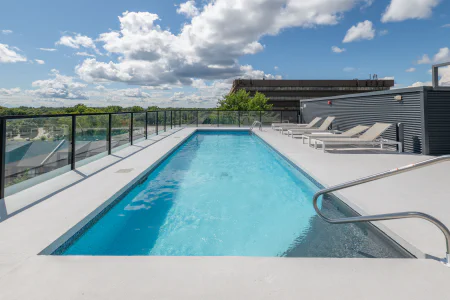
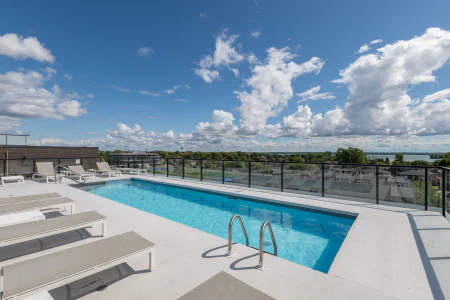
Pool
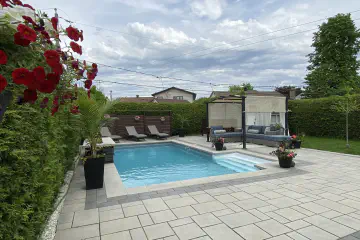
Pool
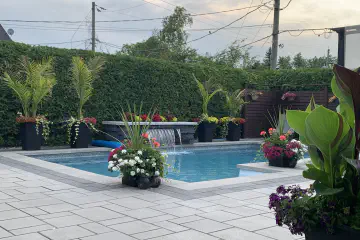
Backyard
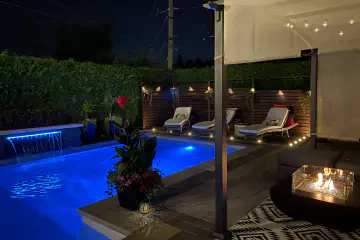
Backyard
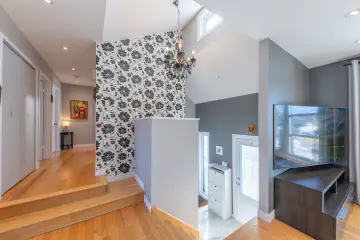
Overall view
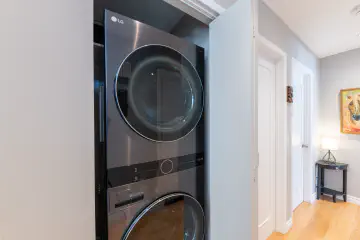
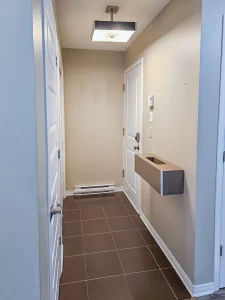
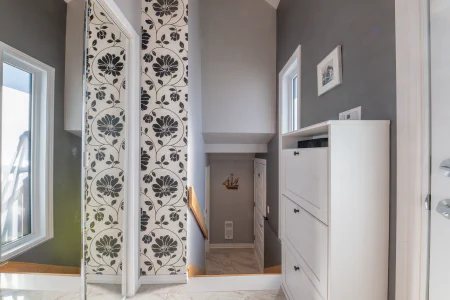
Other
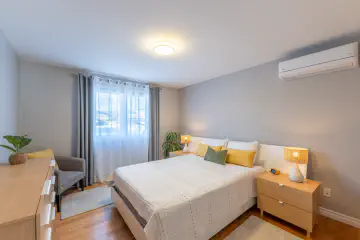
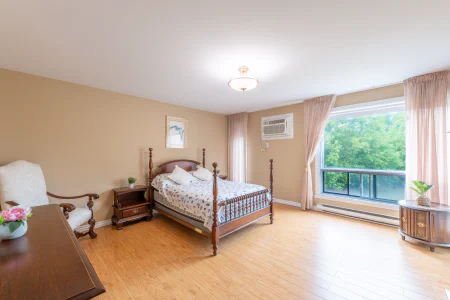
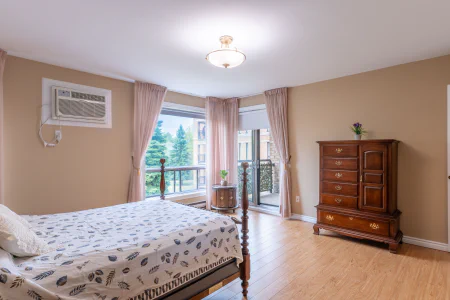
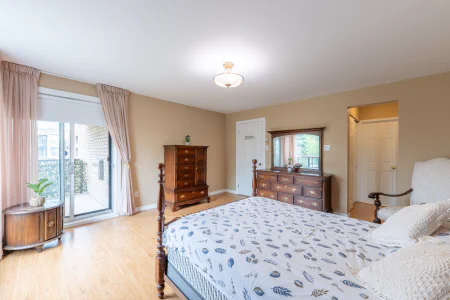
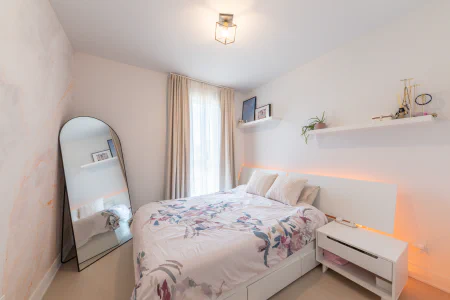
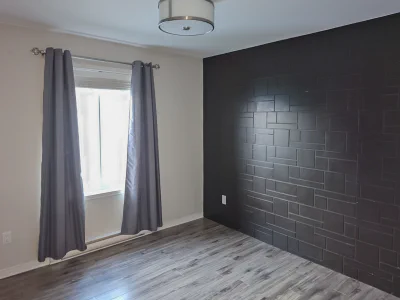
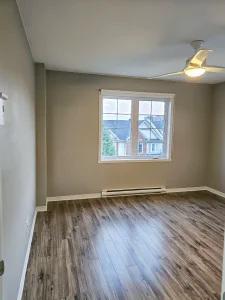
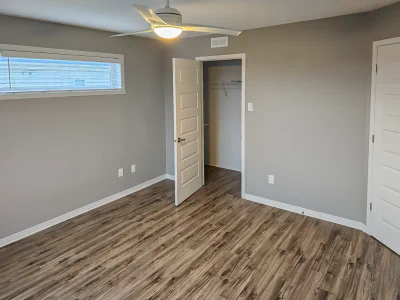
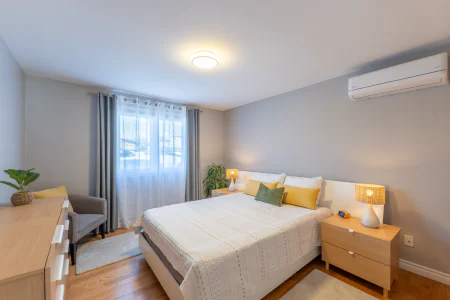
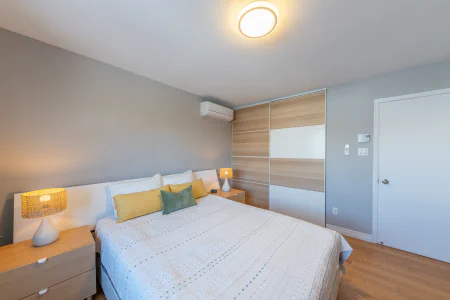
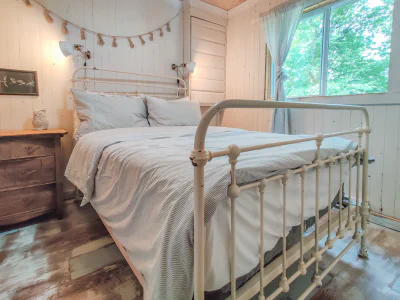
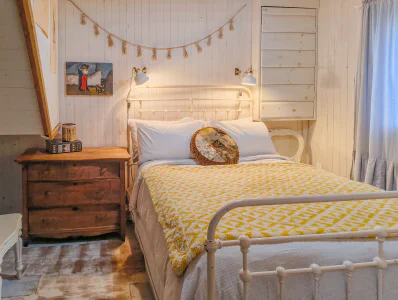
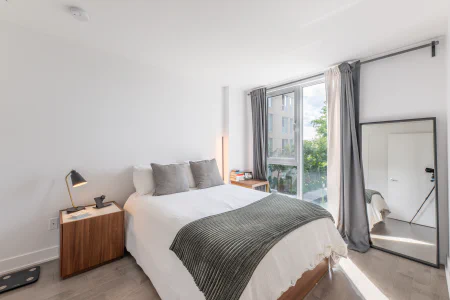
Primary bedroom
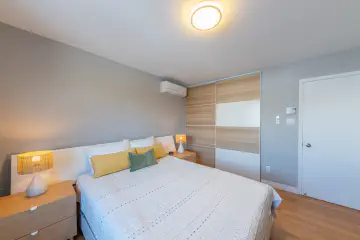
Primary bedroom
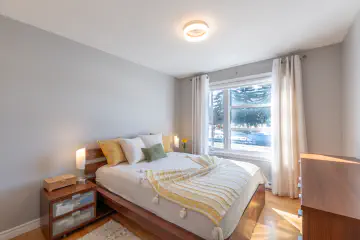
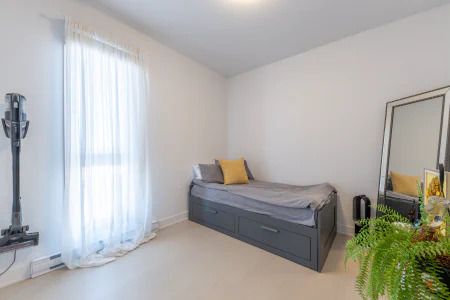
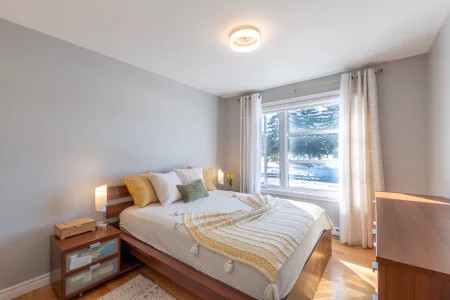
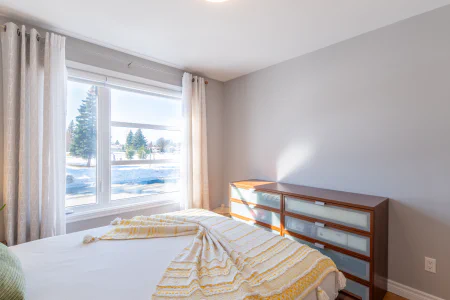
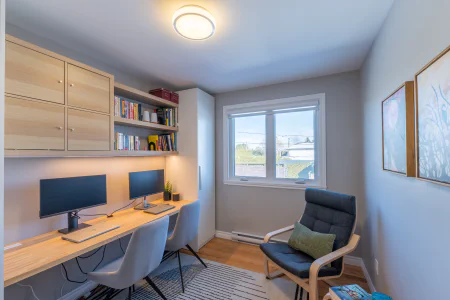
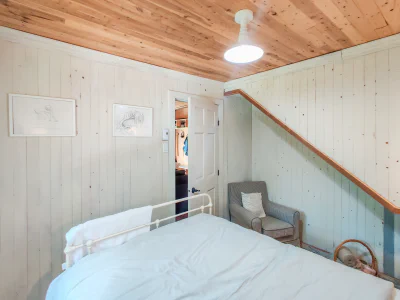
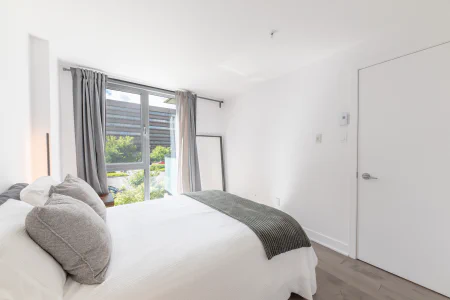
Bedroom
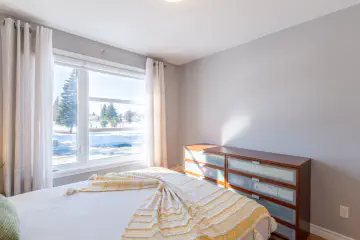
Bedroom
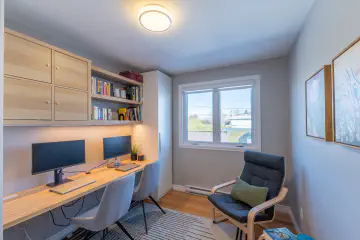
Bedroom
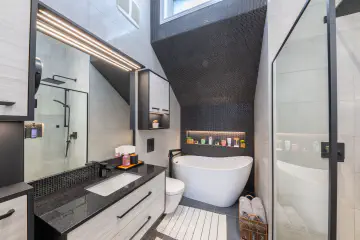
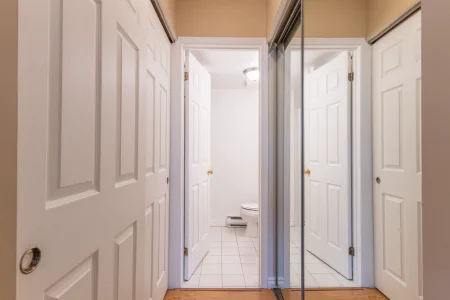
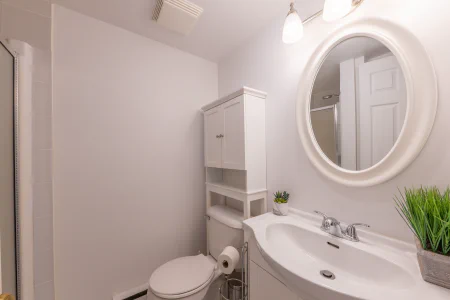
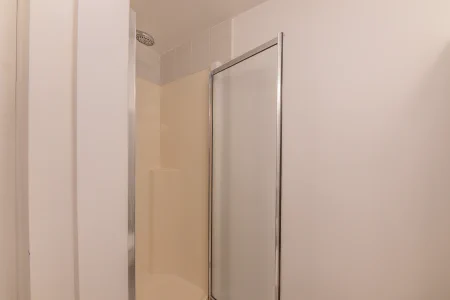
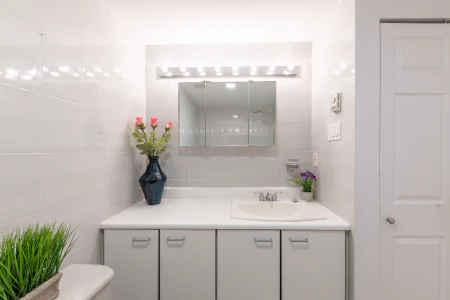
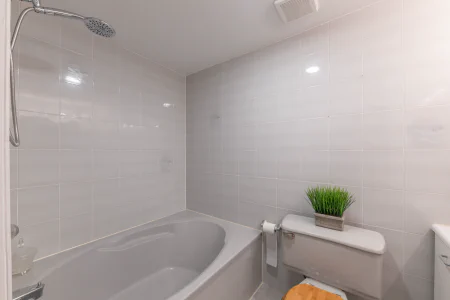
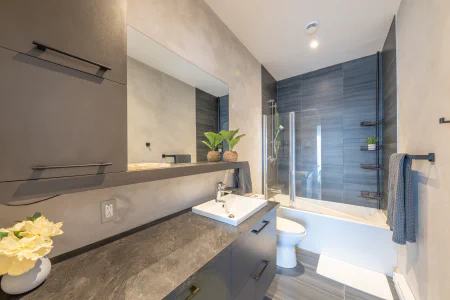
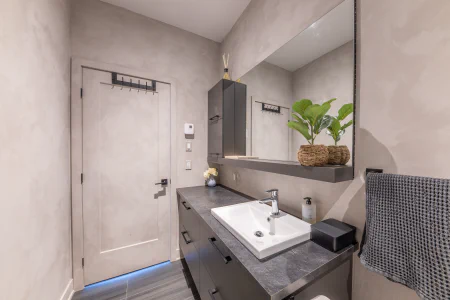
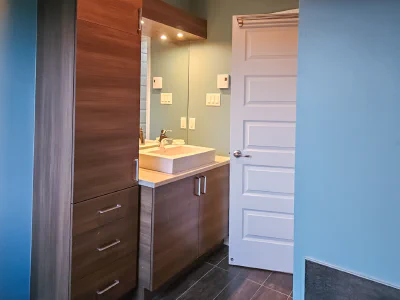
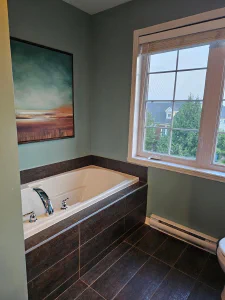
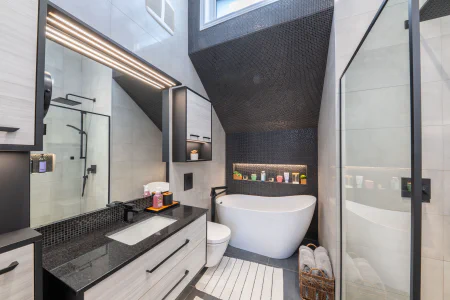
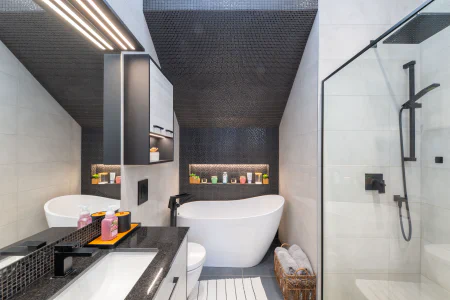
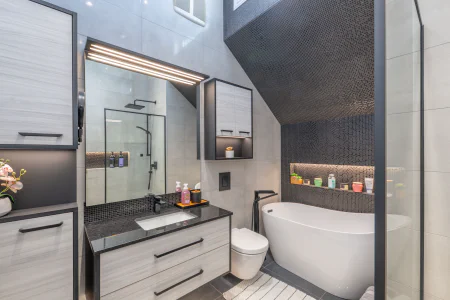
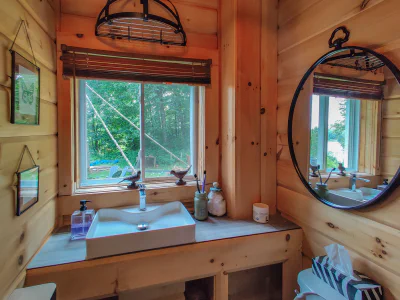
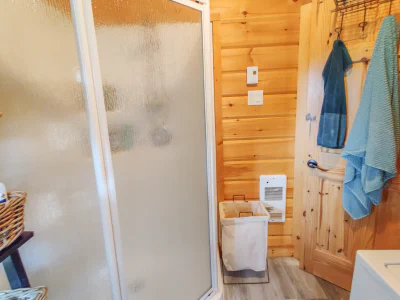
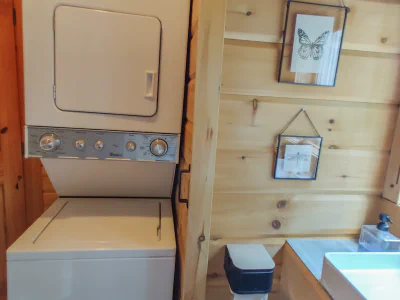
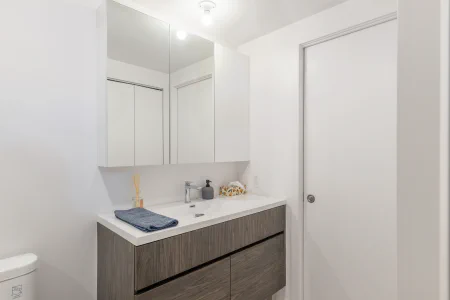
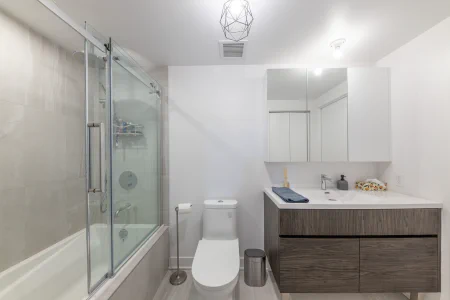
Bathroom
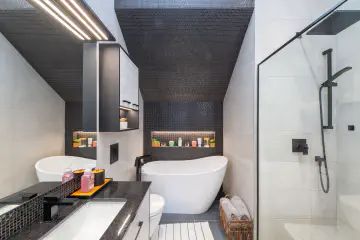
Bathroom
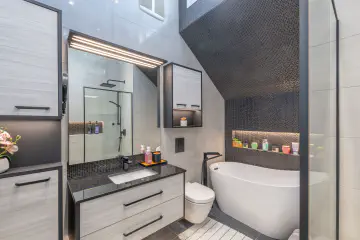
Bathroom
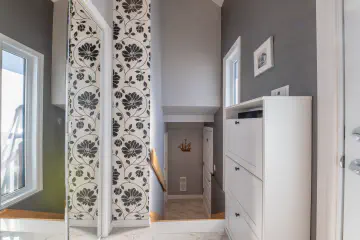
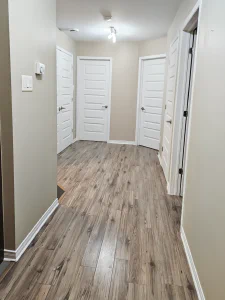
Overall view
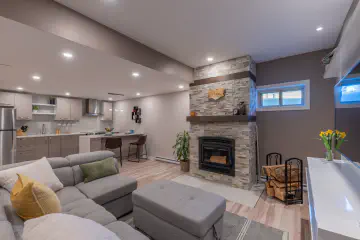
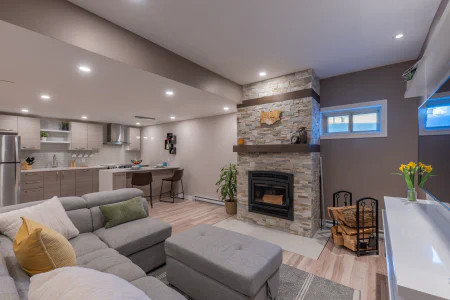
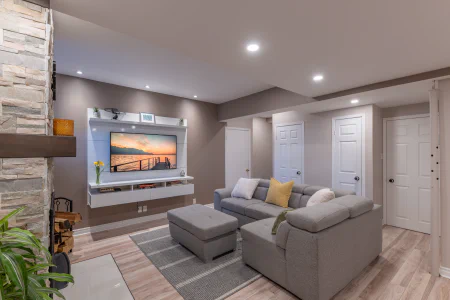
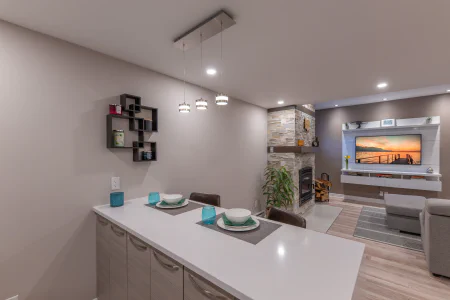
Basement
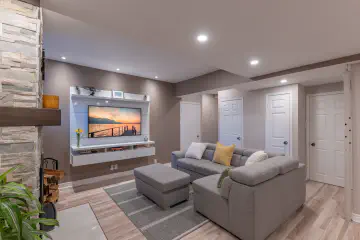
Family room
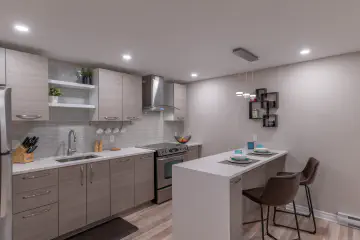
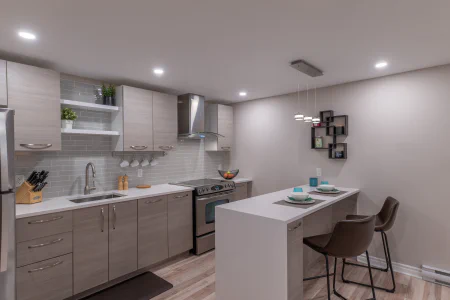
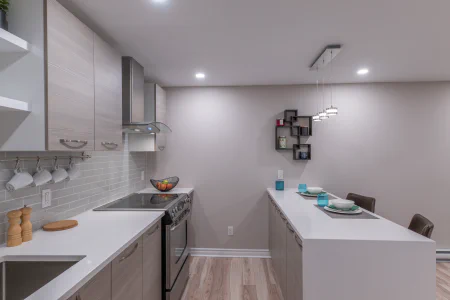
Kitchen
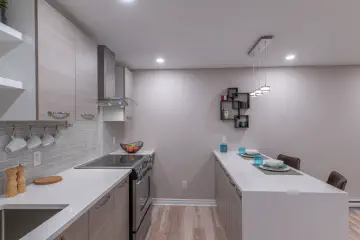
Kitchen
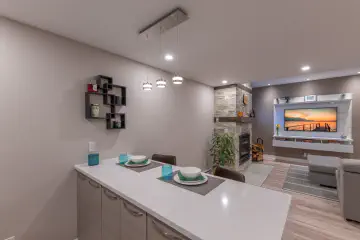
Kitchen
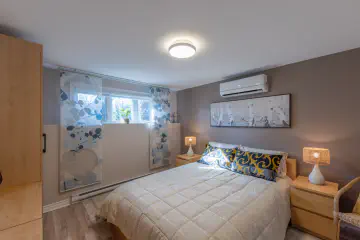
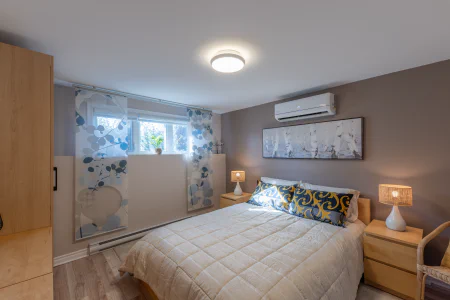
Bedroom
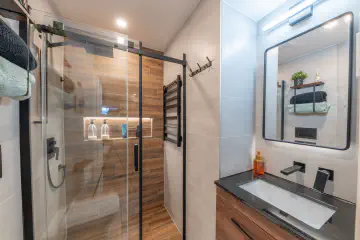
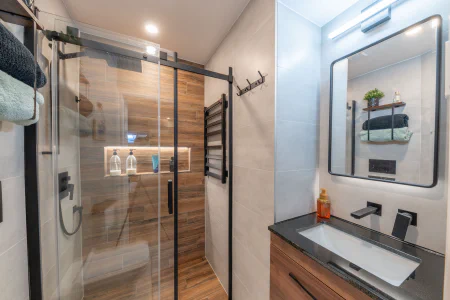
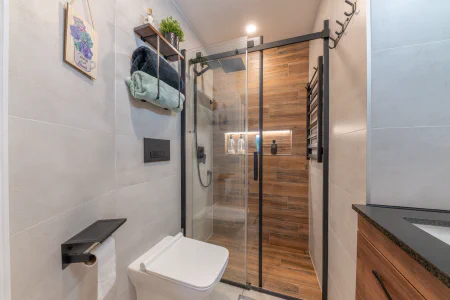
Bathroom
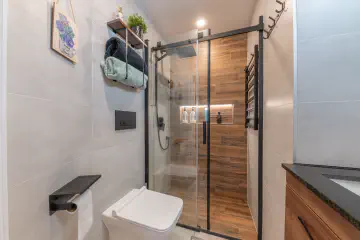
Bathroom
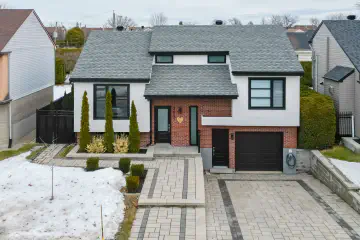
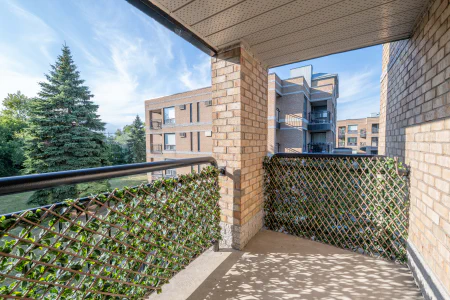
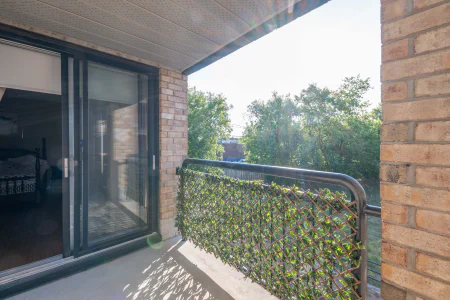
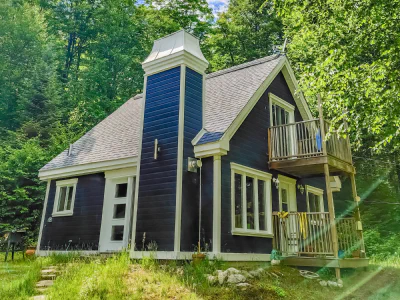
Exterior
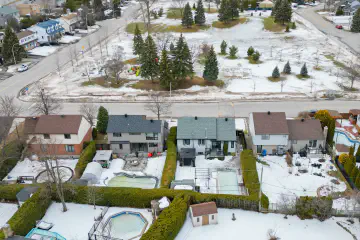
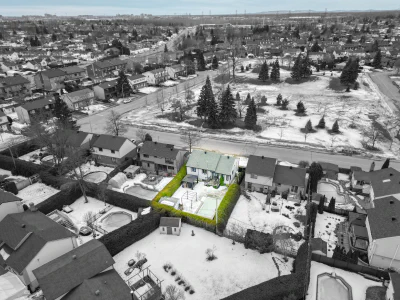
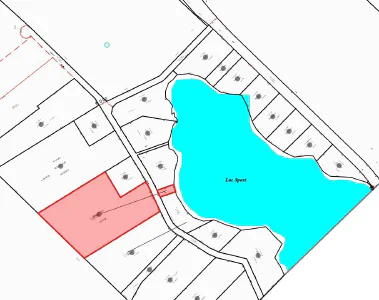
Aerial photo
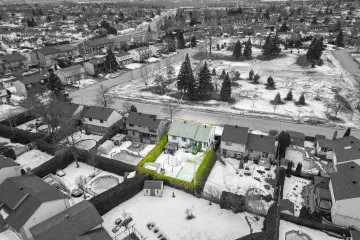
Aerial photo
Bathrooms
2
Bedrooms
4
Lot area
5216.2
sqft
Description
Beautiful bright and recently renovated detached home facing Park de Bucarest. A rare property on the market offering an exceptional combination of tranquility and modern comfort in a peaceful residential environment. This house offers four bedrooms, two full bathrooms and a double garage. Outside, enjoy a landscaped backyard with a stunning in-ground pool. Many renovations and improvements. A unique opportunity to acquire a well-maintained property in a sought-after area.Listing Details
Centris #
14539000
Status
Sold
Postal Code
H7M 4W3
Area
Others
Sale with Legal Warranty
Sale with legal warranty
Certificate of Location
Yes/2021
Deed of Sale Signature
2026-07-06
Building Details
Property Type
Bungalow
Building Type
Detached
Building Size
38.12 × 28.12 ft
Year Built
1985
Living Area
Bathrooms
2
Bedrooms
4
Rooms
11
Cadastre
1495670
Zoning
Residential
Features
Basement
6 feet and more, Finished basement
Bathroom
Separate shower
Driveway
Paving stone (4)
Energy/Heating
Electricity
Fireplace-Stove
Wood fireplace
Foundation
Poured concrete
Garage
Built-in
Heating System
Electric baseboard units
Lot
5,216.2 sqft
Parking (total)
Driveway (4), Garage (1)
Pool
Heated, Inground
Property/Unit Amenity
Private yard, Electric garage door opener, Wall-mounted heat pump
Proximity
Highway, Daycare centre, Hospital, Park, Elementary school, High school, Public transportation
Renovations
Kitchen (2021), Fenestration (2021), Floor (2021), Roof covering (2018), Bathroom (2023)
Roofing
Asphalt shingles
Sewage System
Municipality
View
Park
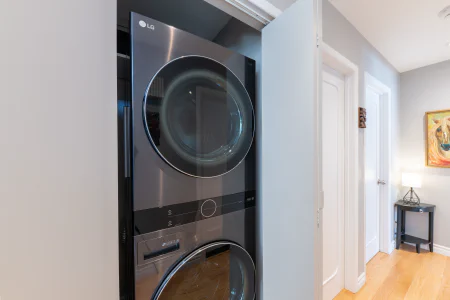
Washer/Dryer (installation)
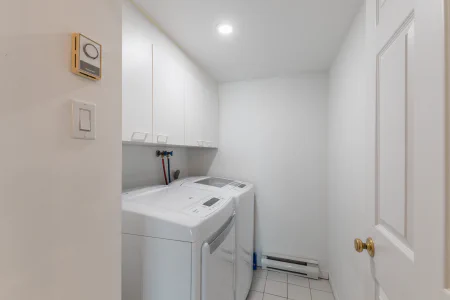
Laundry area (1st level/Ground floor)
Water Supply
Municipality
Windows
PVC
Inclusions
Inclusions
Dishwasher, washer-dryer, light fixtures, blinds, curtains, wall installation in the bedroom/office, electric vehicle charger installation, gazebo, pergola, Tempo, alarm system installation.
Exclusions
Exclusions
Kitchen light fixture, electric vehicle charging station.
Sale
Sale with legal warranty
Seller’s Declaration
The deeds are in the seller's possession since 2007
| Level | Room | Dimensions |
|---|---|---|
| 1st level/Ground floor | Living room | 15.3 × 11.9 ft |
| 1st level/Ground floor | Kitchen | 13 × 9.8 ft |
| 1st level/Ground floor | Dining room | 13 × 7 ft |
| 1st level/Ground floor | Primary bedroom | 13.6 × 11.5 ft |
| 1st level/Ground floor | Bedroom | 10.6 × 1 ft |
| 1st level/Ground floor | Bedroom | 9.7 × 8.7 ft |
| 1st level/Ground floor | Bathroom | 9.3 × 7.9 ft |
| Basement 1 | Living room | 15.3 × 11.9 ft |
| Basement 1 | Kitchen | 13 × 7.5 ft |
| Basement 1 | Bedroom | 12.8 × 11.6 ft |
| Basement 1 | Bathroom | 5.7 × 3.9 ft |
Contact
www.facebook.com/mila.stoyanova.realtormontreal/
Send me a message