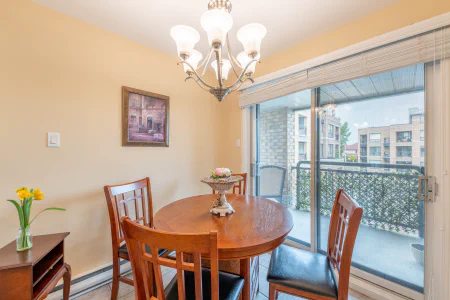

390 Rue Sylvio-Mantha, apt. 301
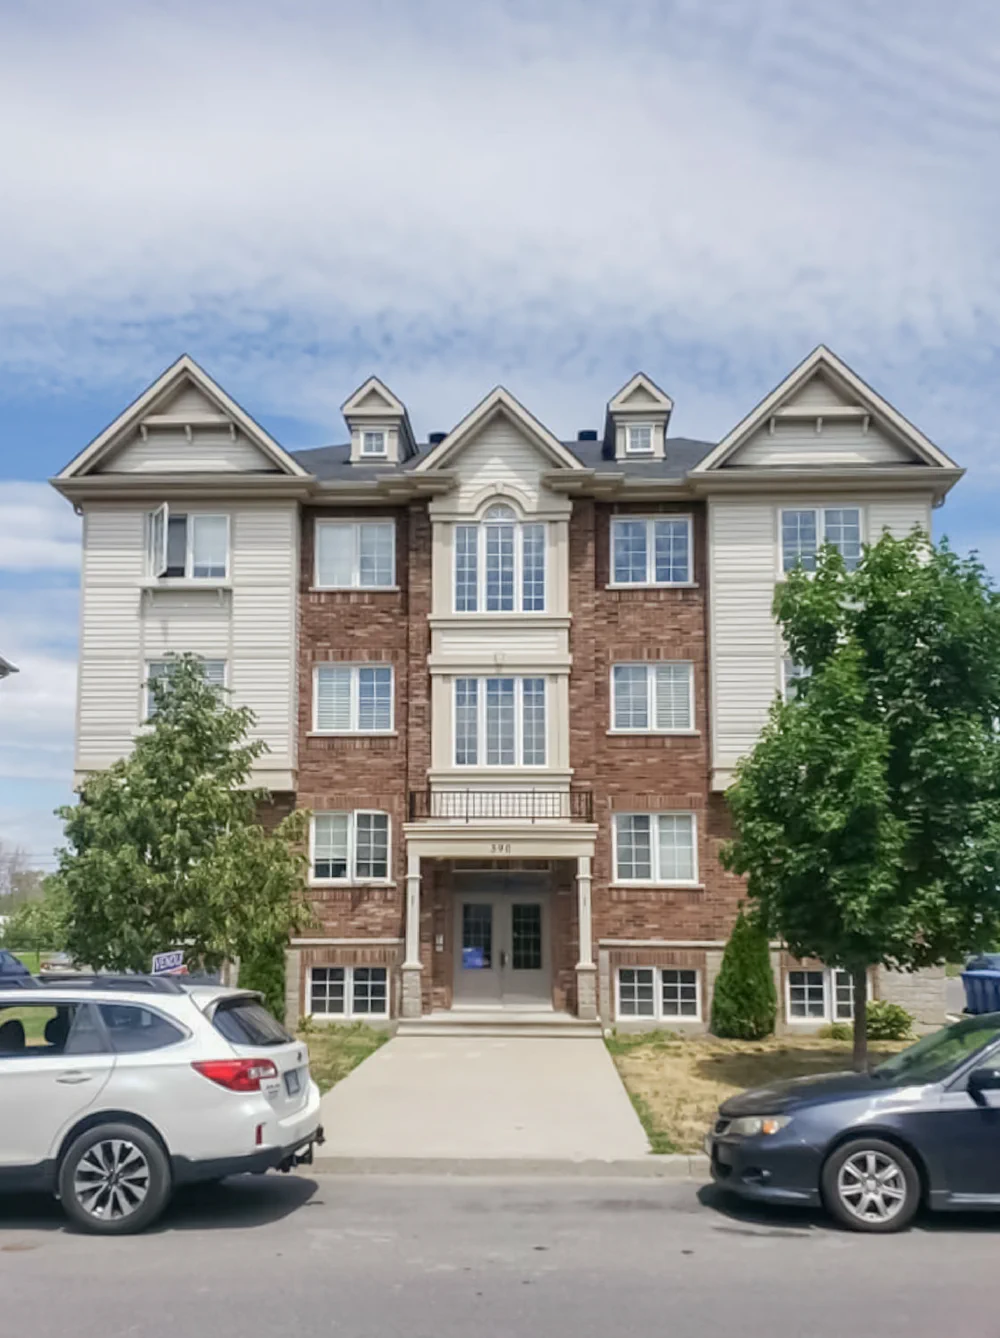
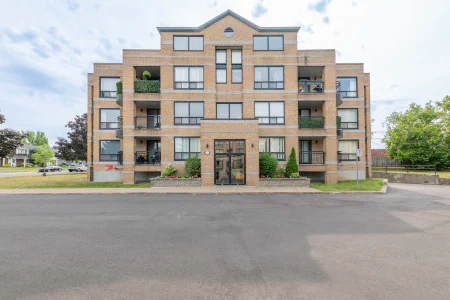
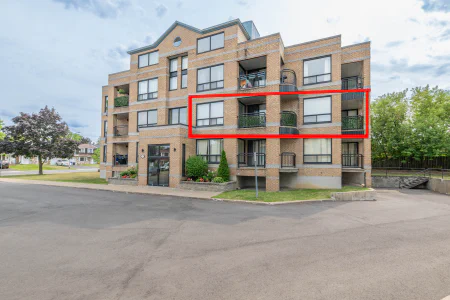
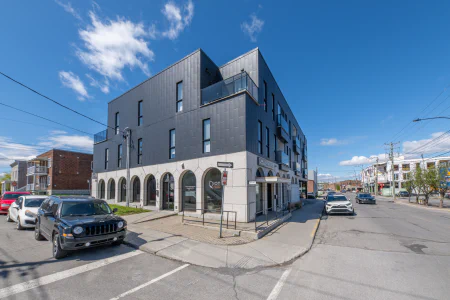
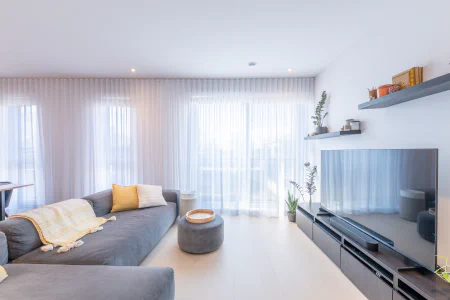
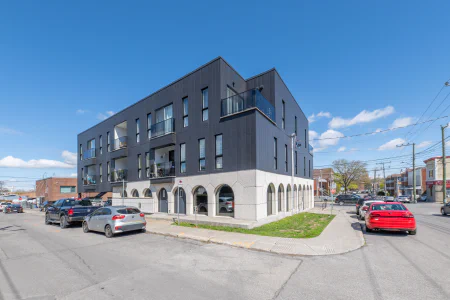
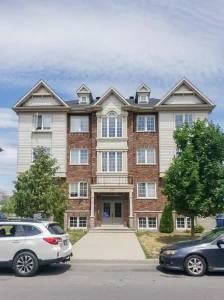
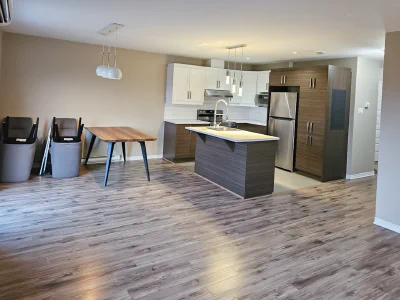
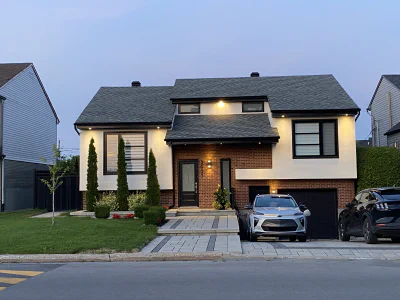
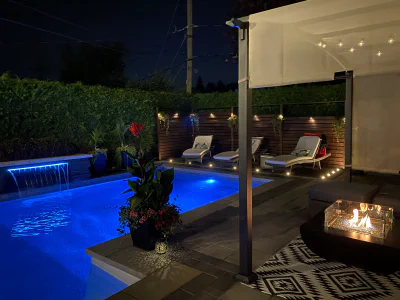
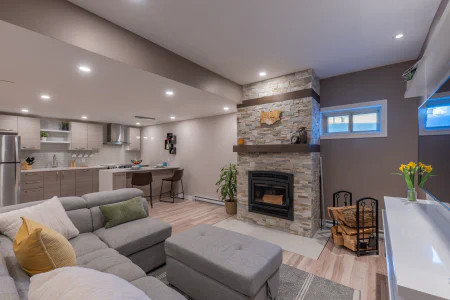
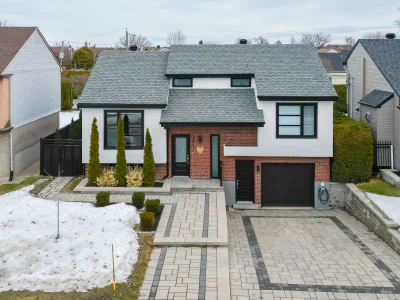
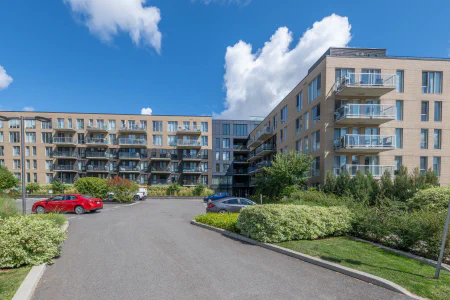
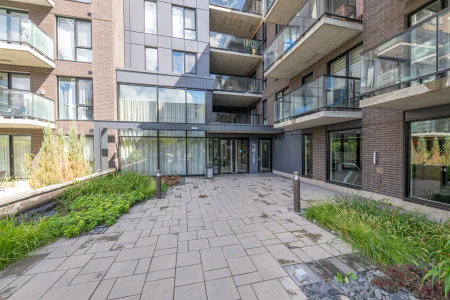
Main photo
Main photo
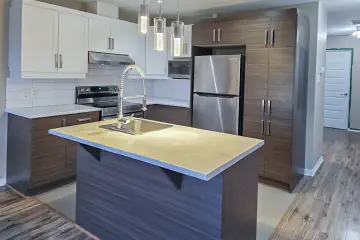
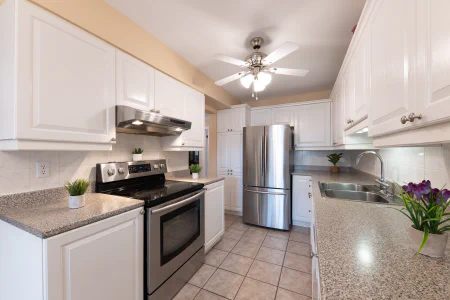
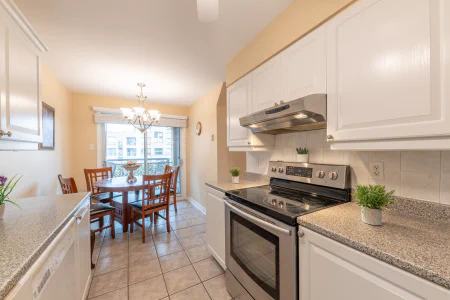
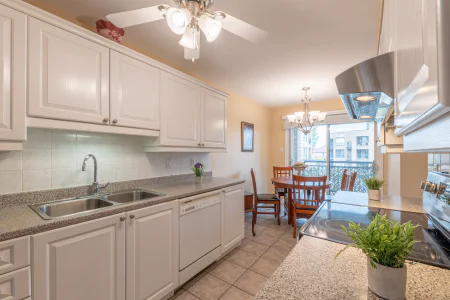
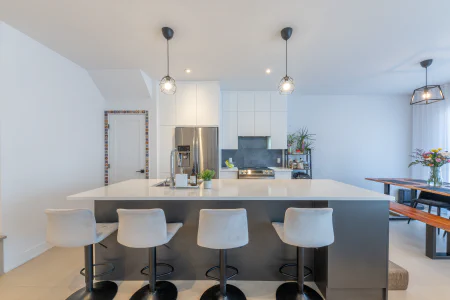
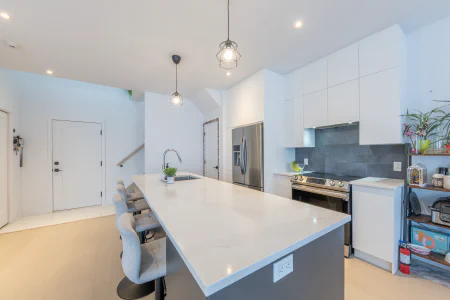
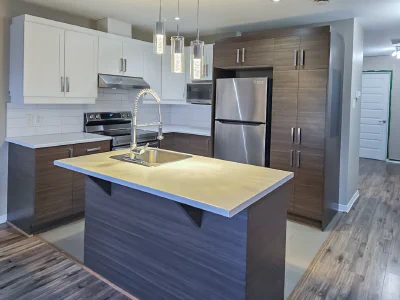
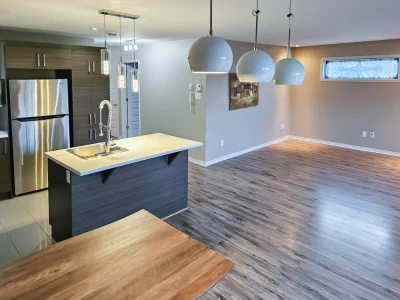
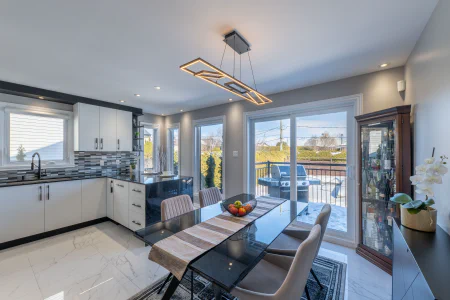
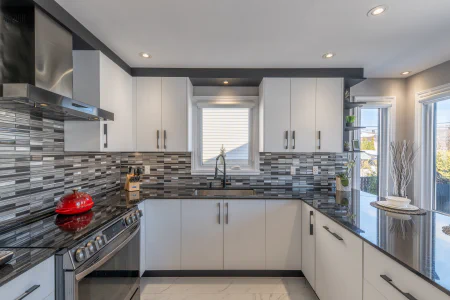
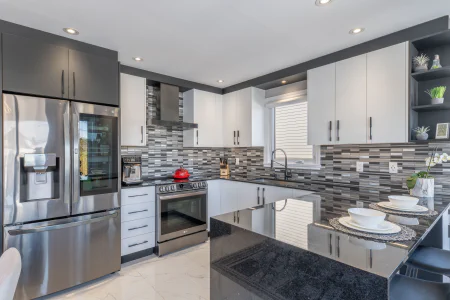
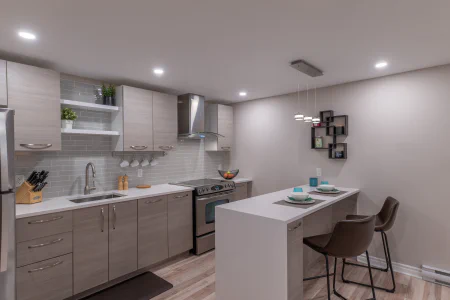
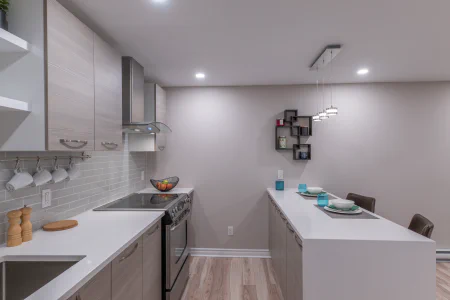
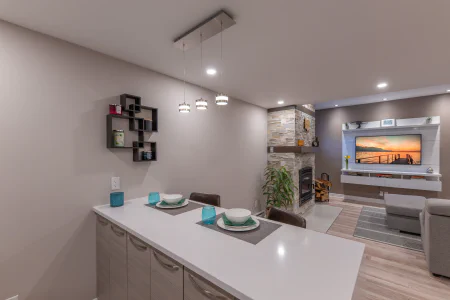
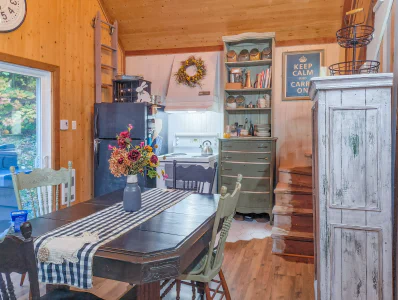
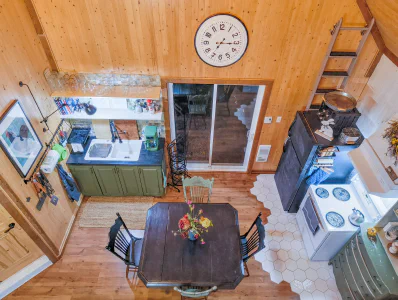
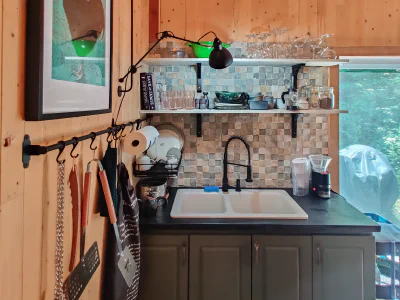
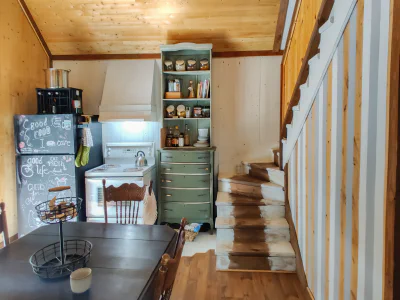
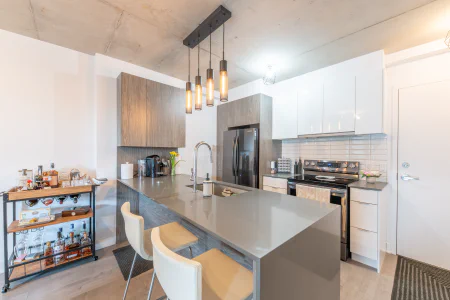
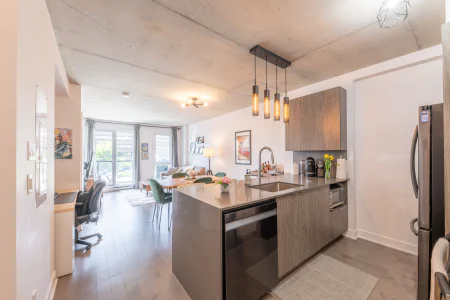
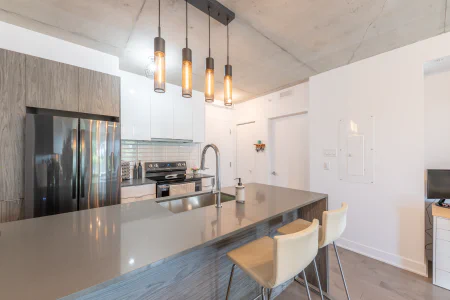
Kitchen
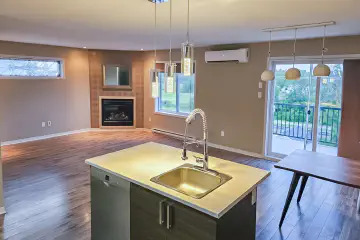
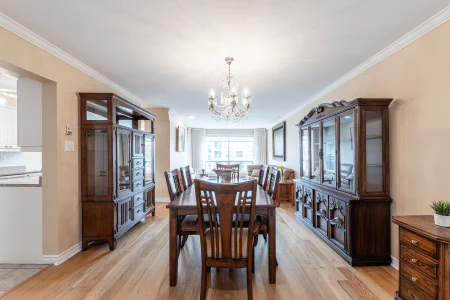
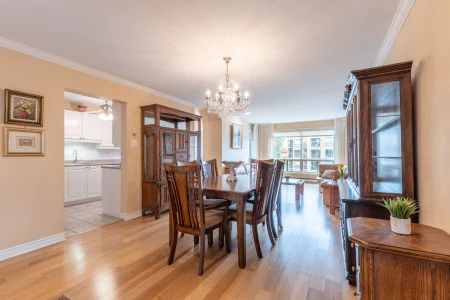
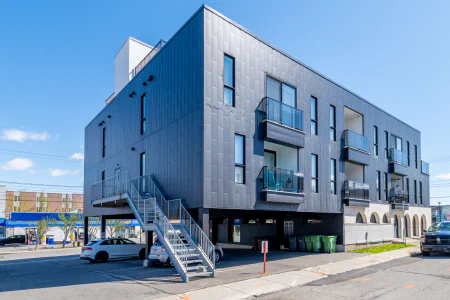
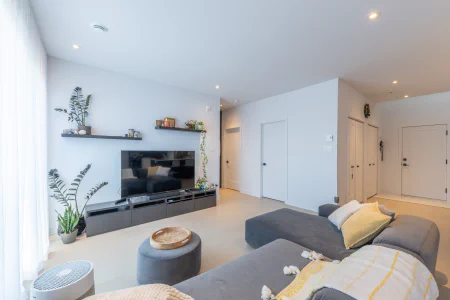
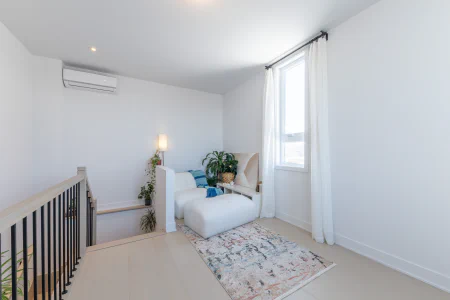
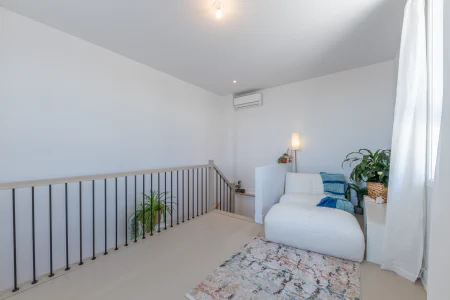
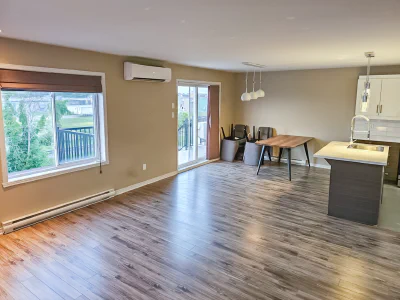
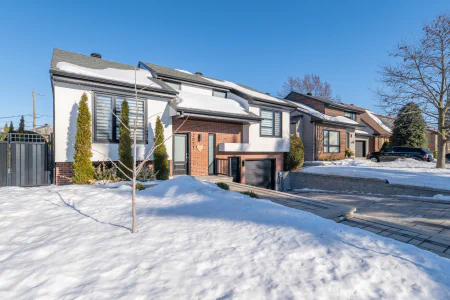
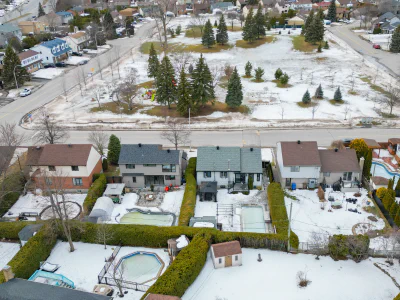
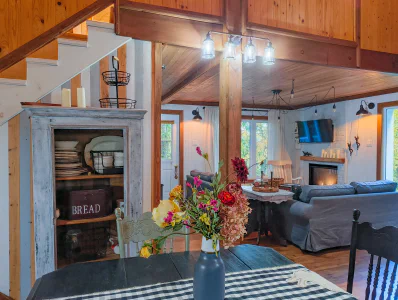
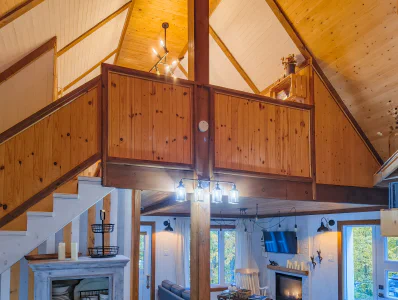
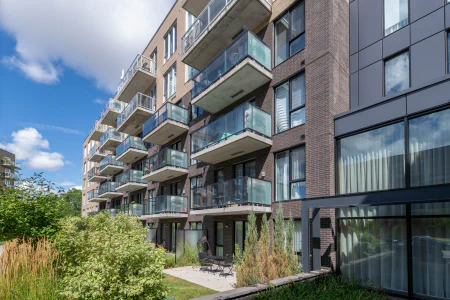
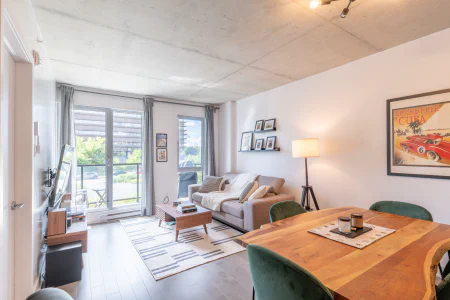
Overall view
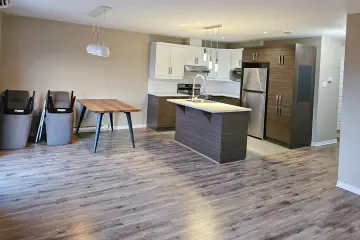
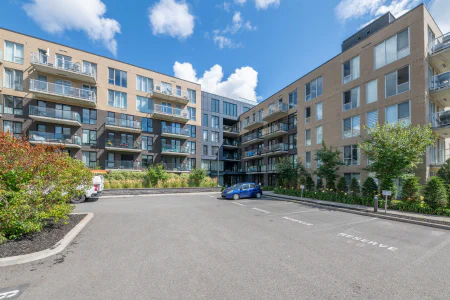
Overall view
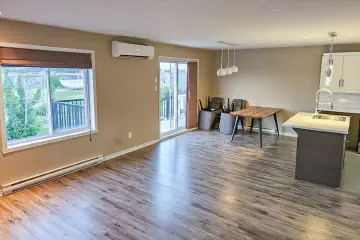
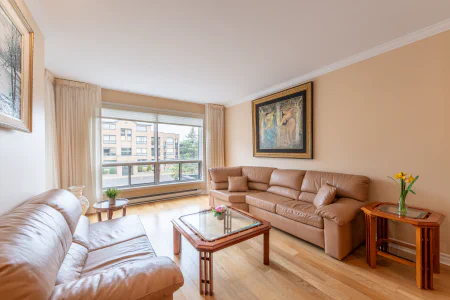
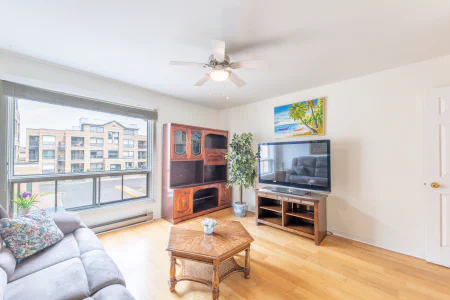
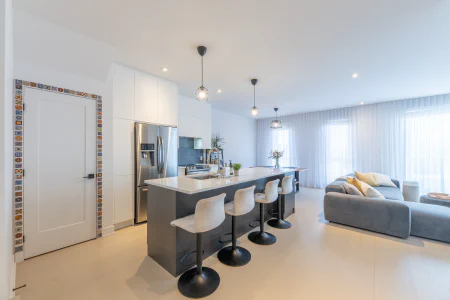
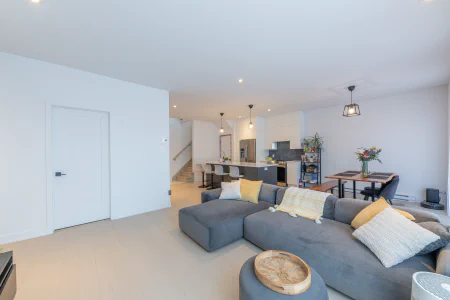
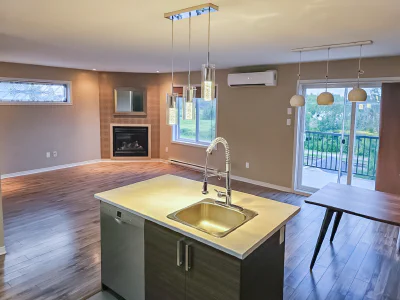
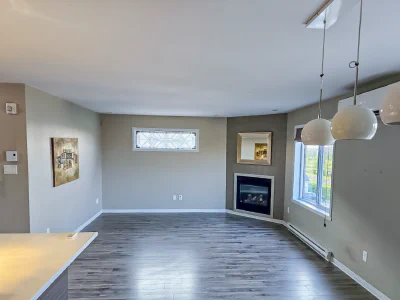
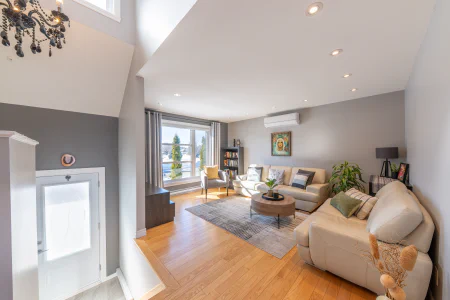
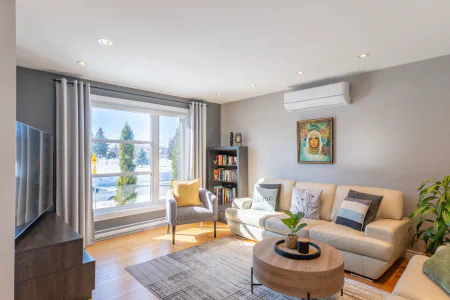
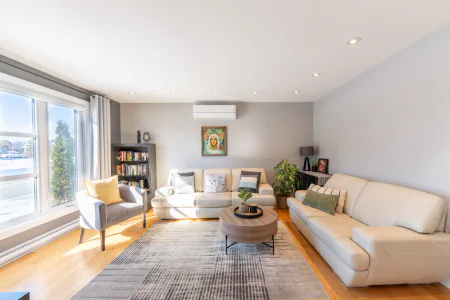
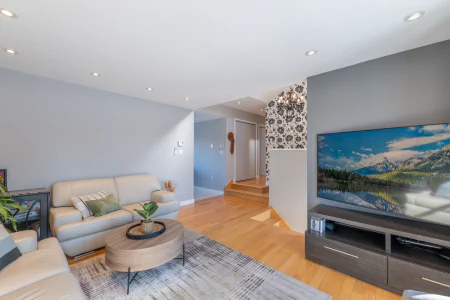
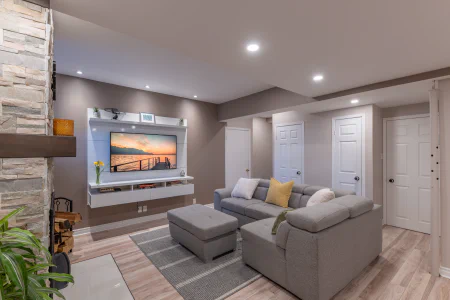
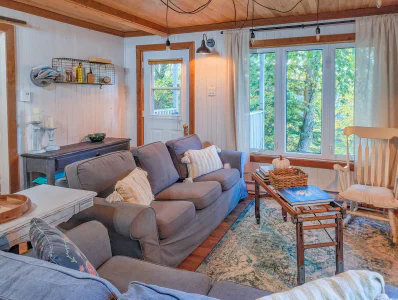
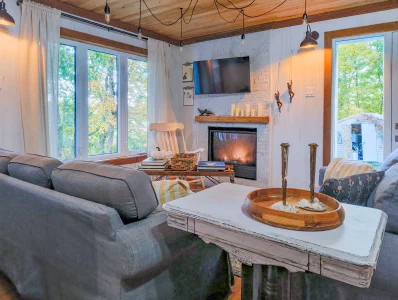
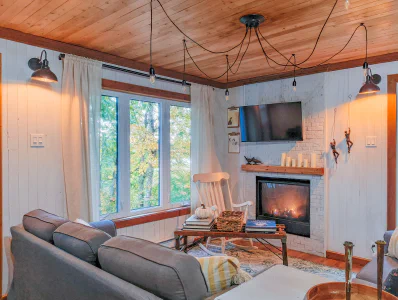
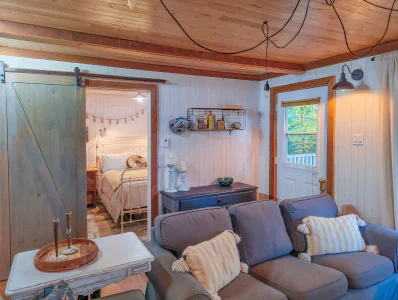
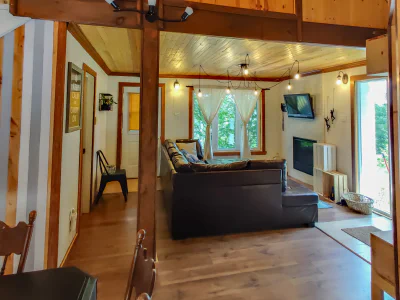
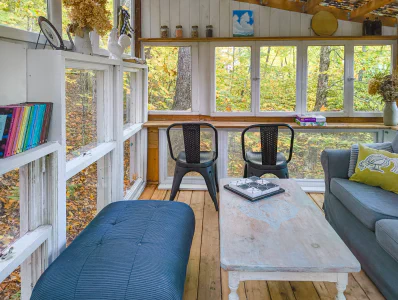
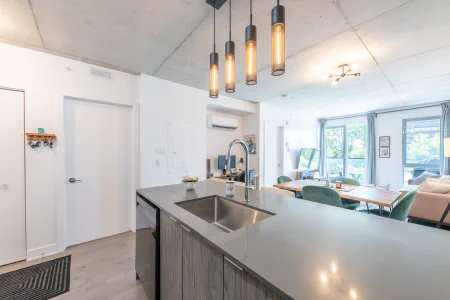
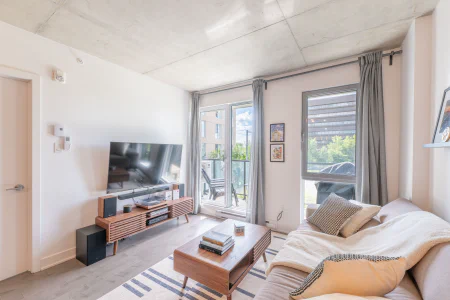
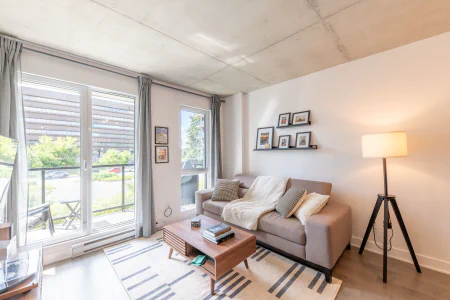
Living room
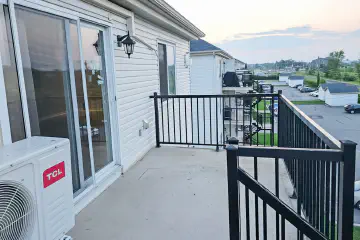
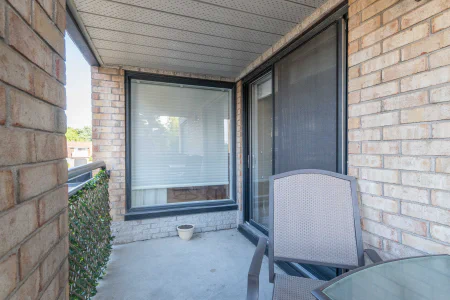
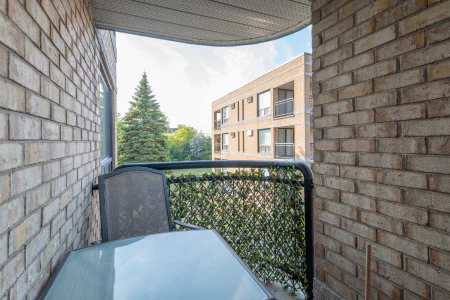
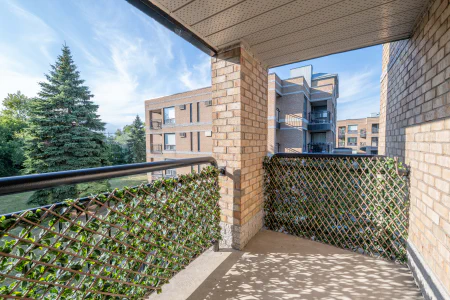
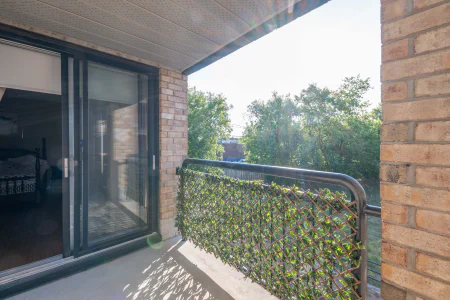
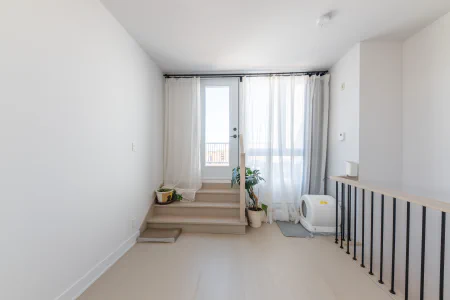
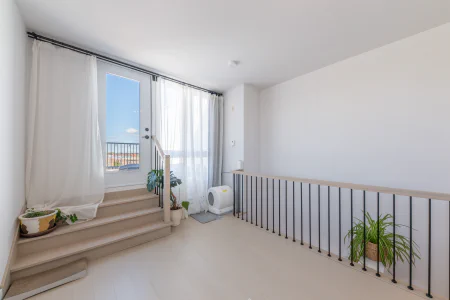
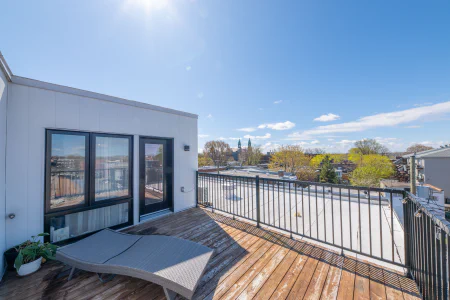
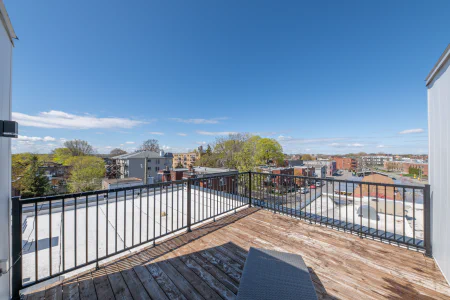
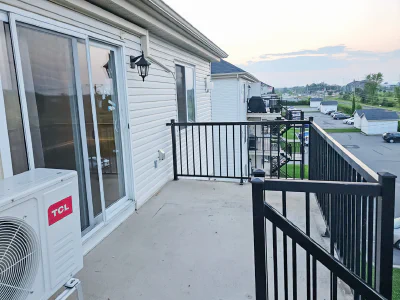
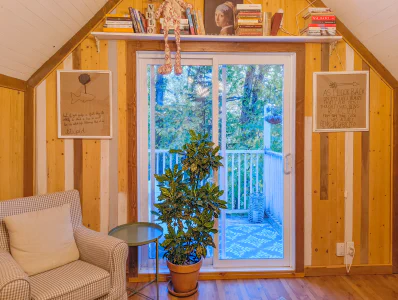
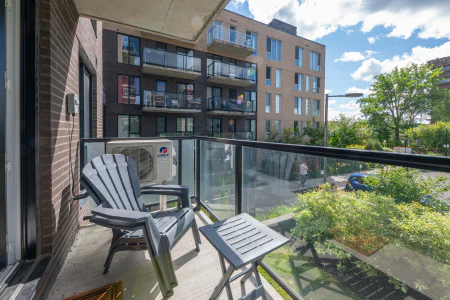
Balcony
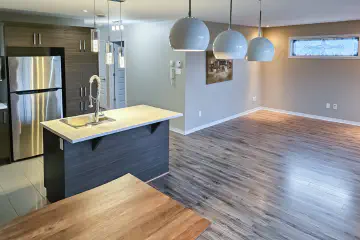
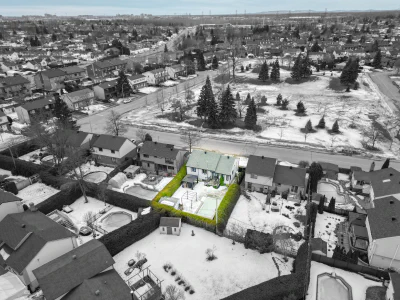
Overall view
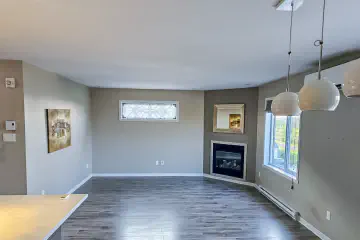
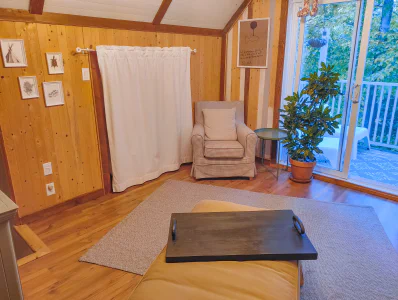
Living room
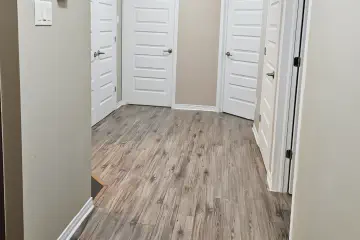
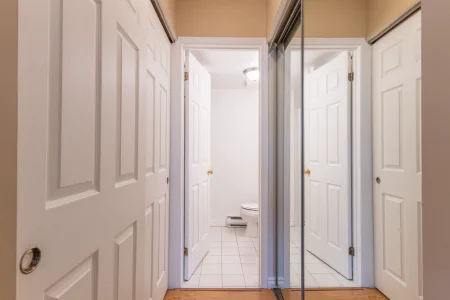
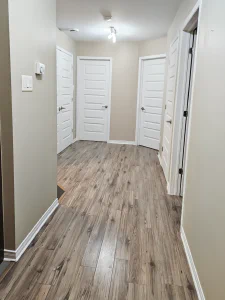
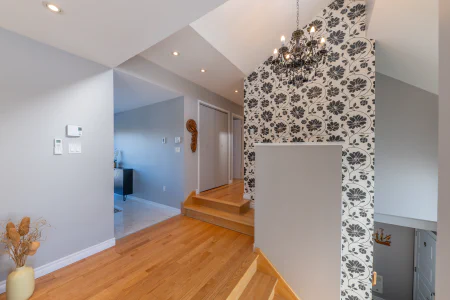
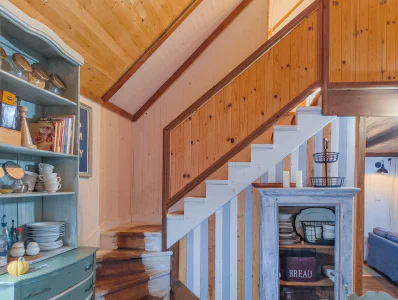
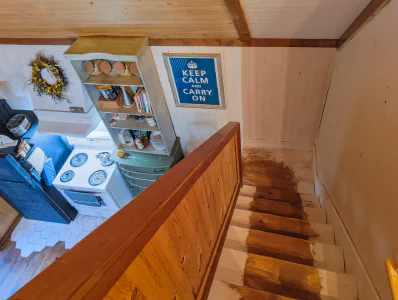
Passageway
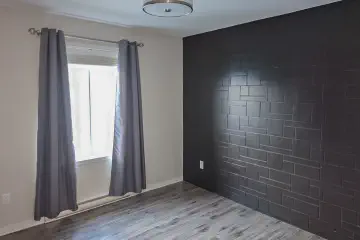
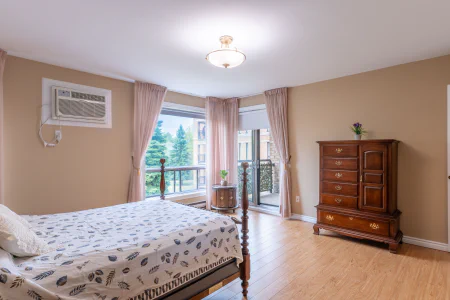
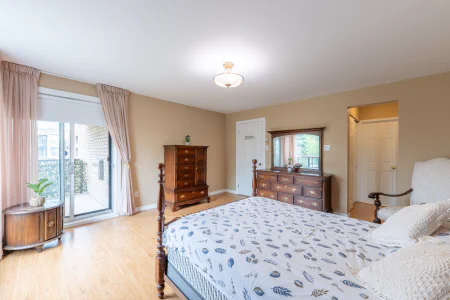
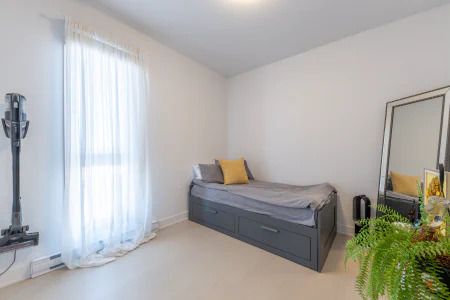
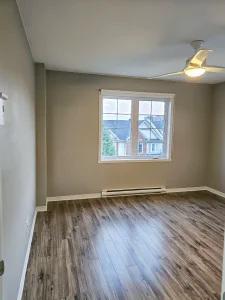
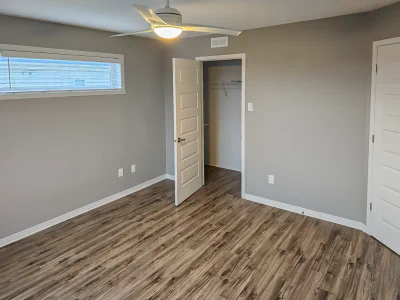
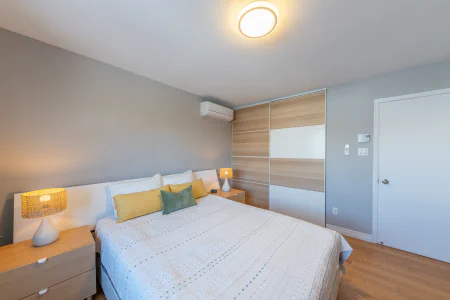
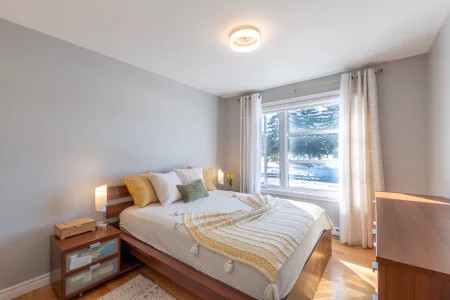
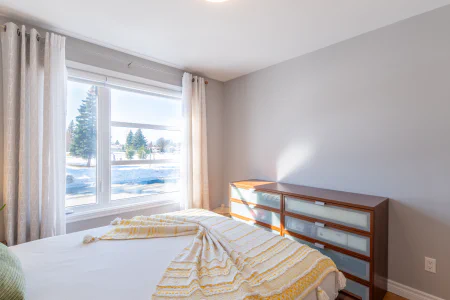
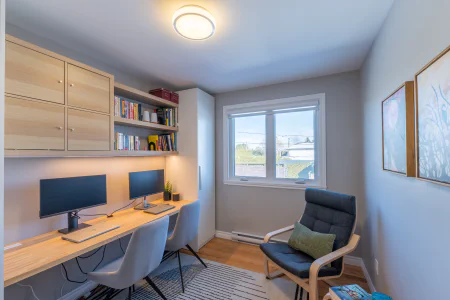
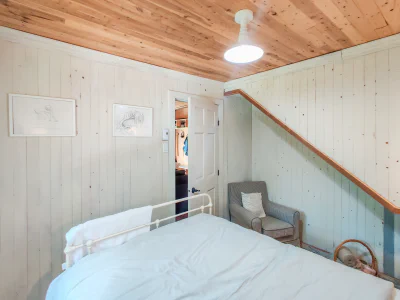
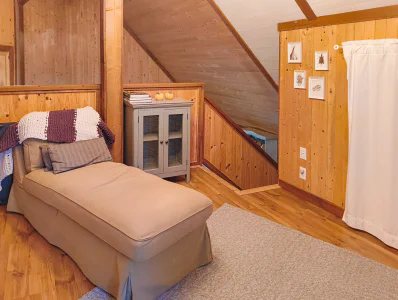
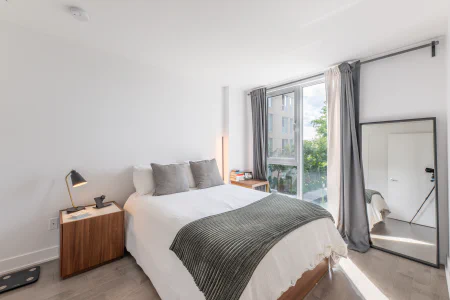
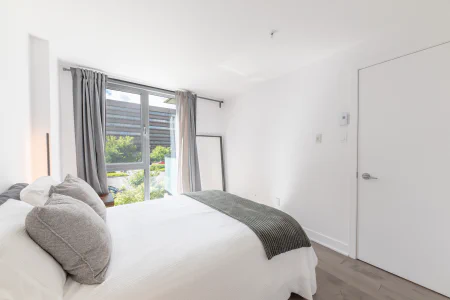
Bedroom
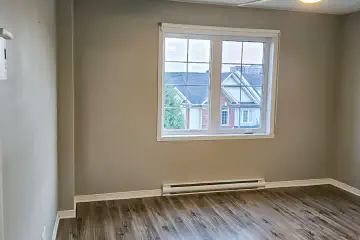
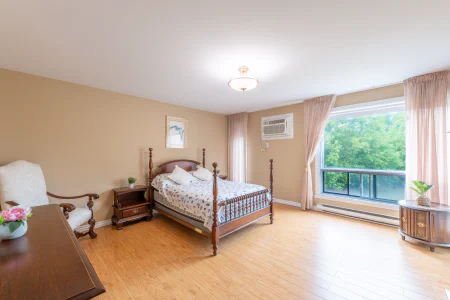
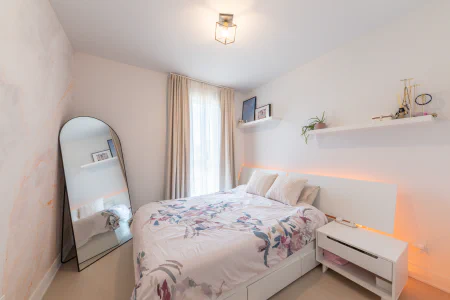
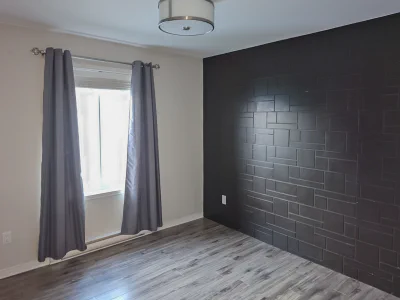
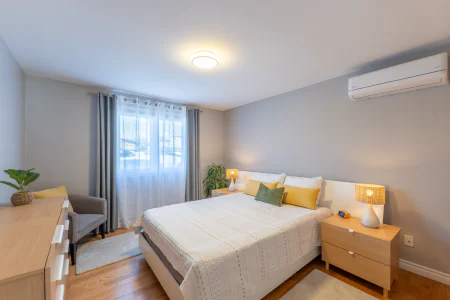
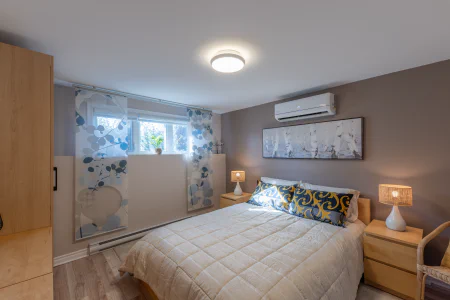
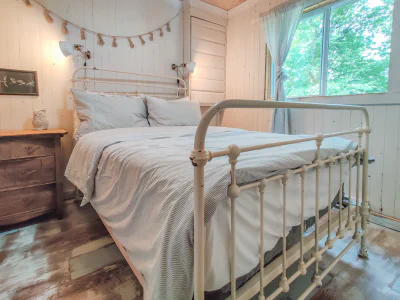
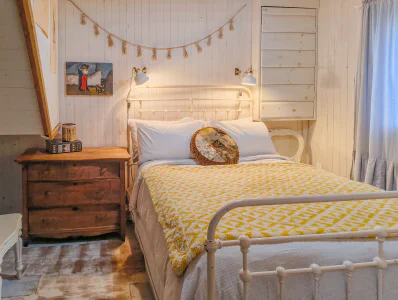
Primary bedroom
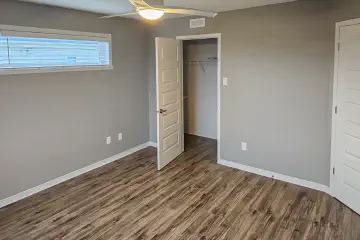
Primary bedroom
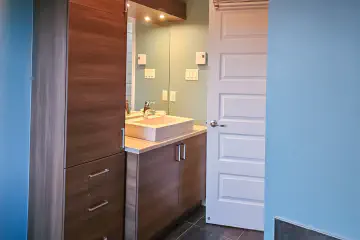
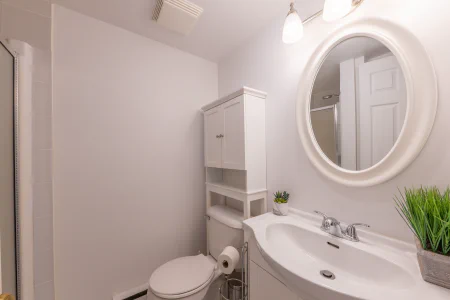
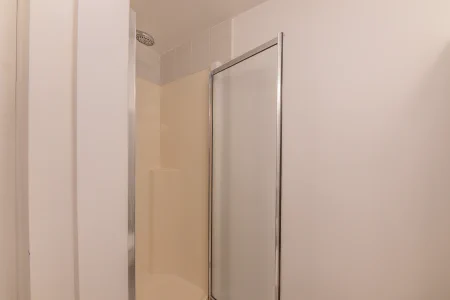
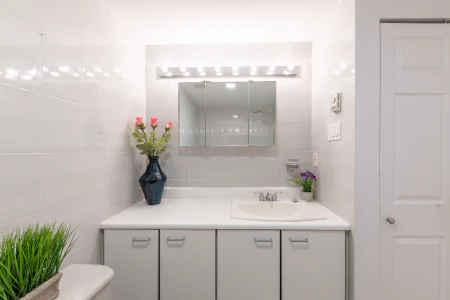
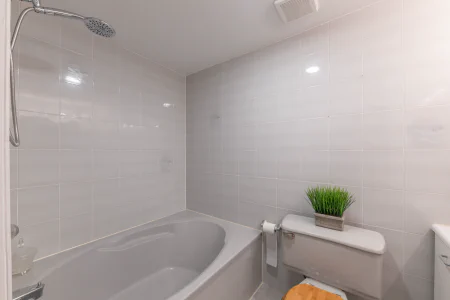
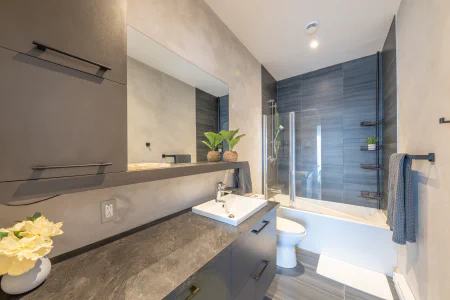
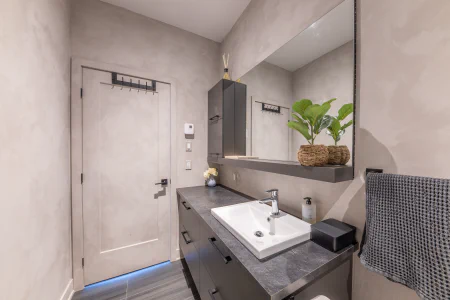
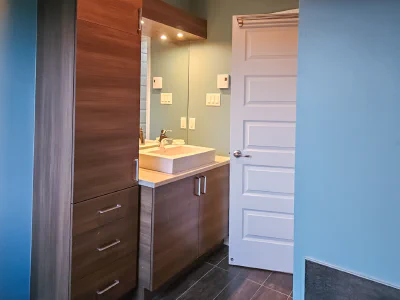
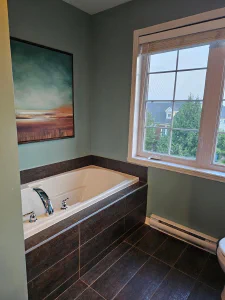
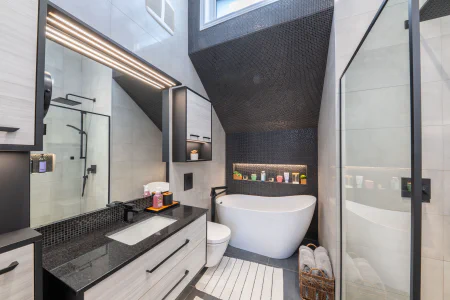
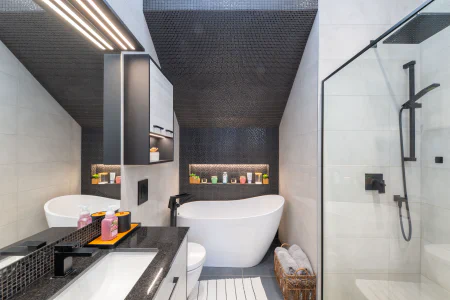
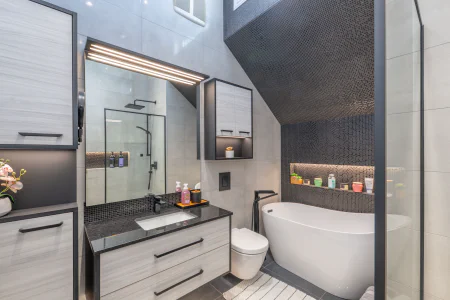
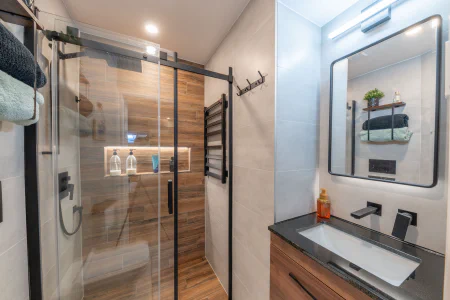
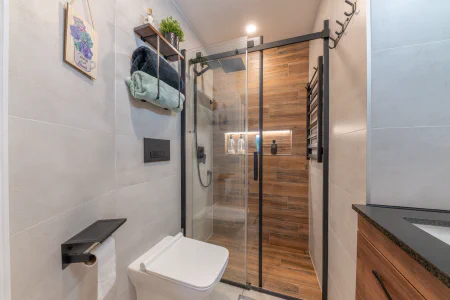
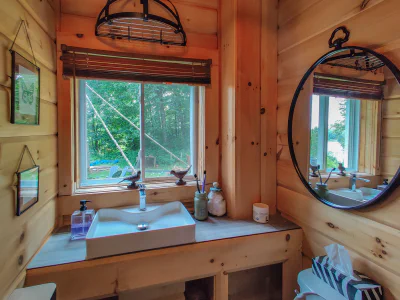
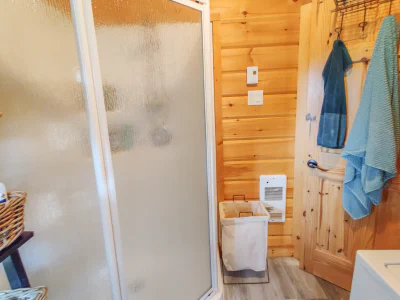
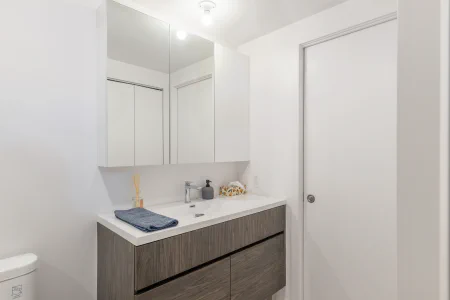
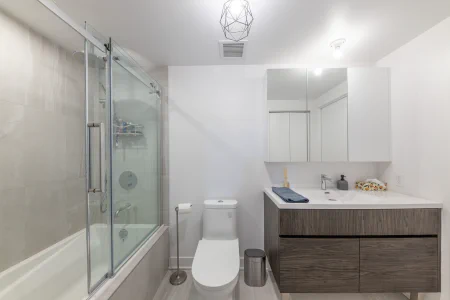
Bathroom
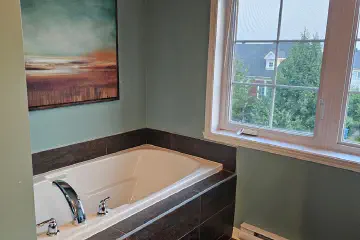
Bathroom
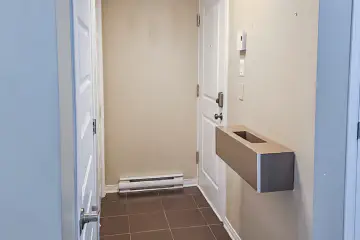
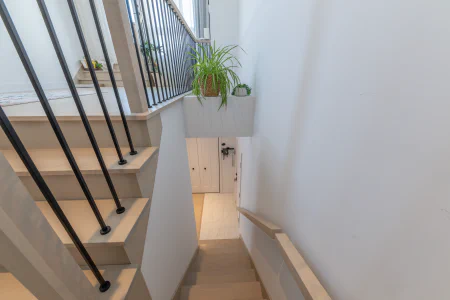
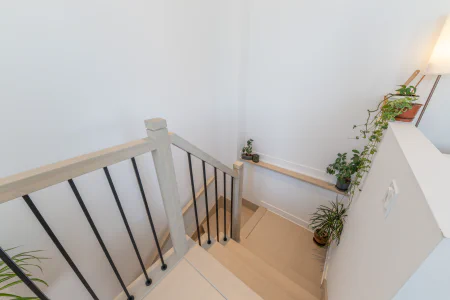
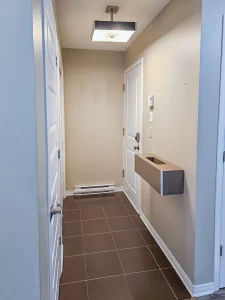
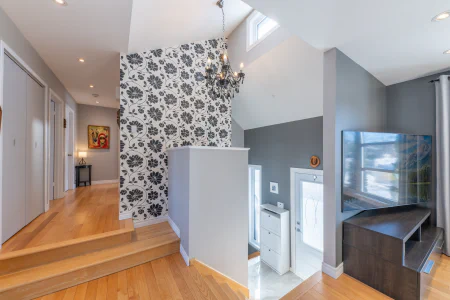
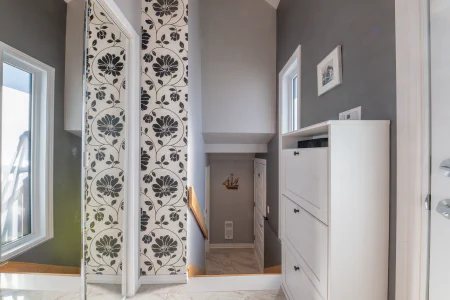
Hall
Bathrooms
1
Bedrooms
2
Living Area
980.0
sqft
Description
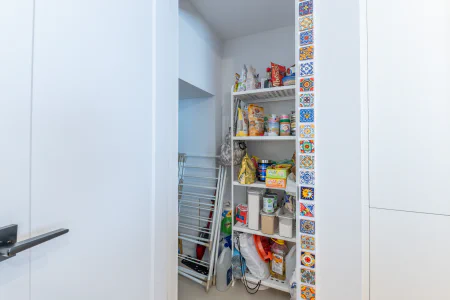
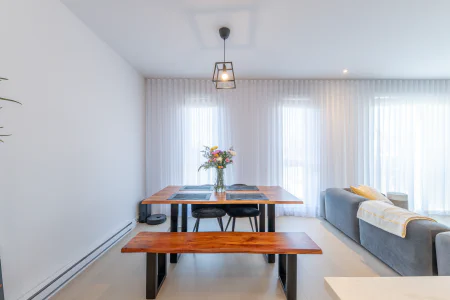
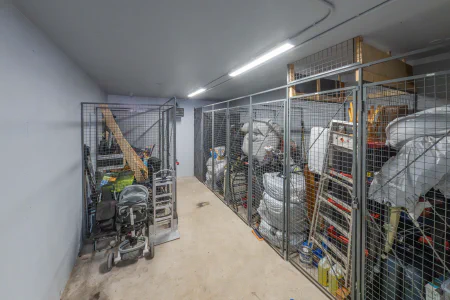
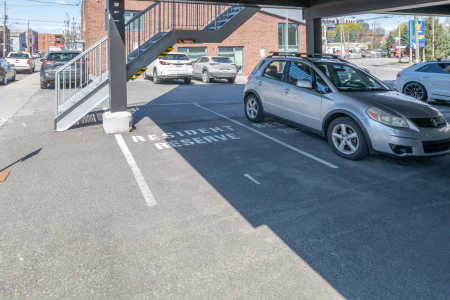
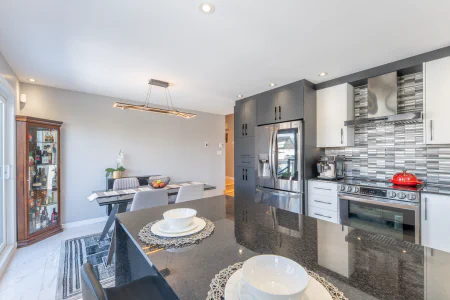
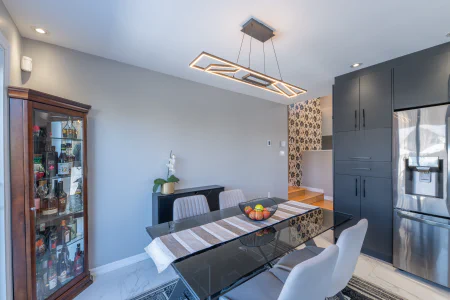
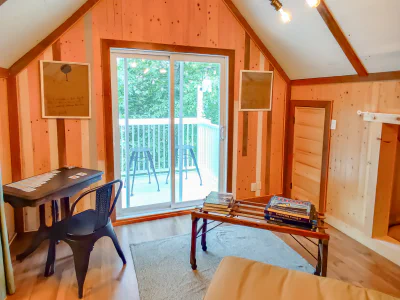
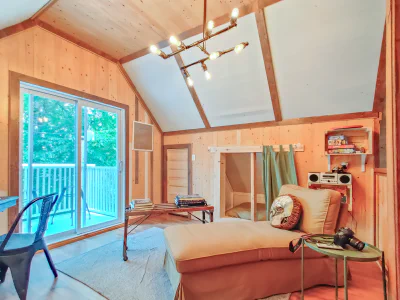
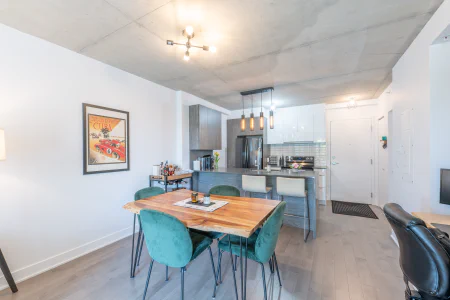
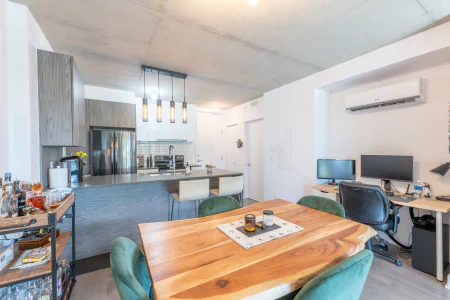
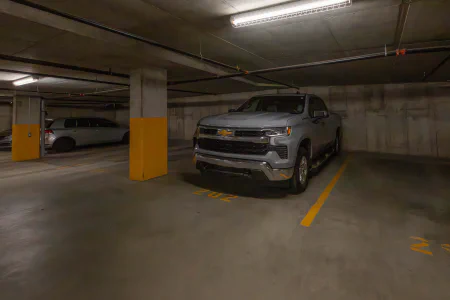
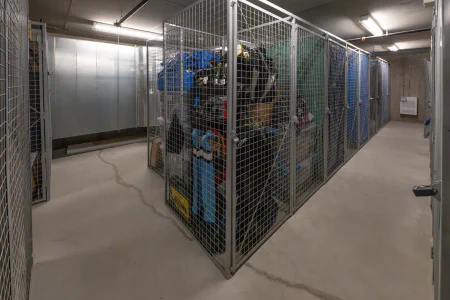
Bright condo located on the 3rd floor in Vaudreuil-Dorion. This unit of over 980 sq. ft. offers 2 bedrooms, a warm open-concept living area, a gas fireplace, wall-mounted air conditioning, and a fully equipped kitchen with modern appliances. The dining room opens onto a private balcony, perfect for a barbecue and outdoor furniture. Includes 2 outdoor parking spaces and a private storage space. Conveniently located near schools, shops, the train station, public transportation, and Highways 20, 30, and 40. Available July 1, 2026. Cats and dogs permitted under certain conditions. Visits by appointment.Listing Details
Centris #
16360435
Status
For Rent
Postal Code
J7V 0N4
Area
Vaudreuil East
Deed of Sale Signature
7 days accepted PP/PR
Occupancy
July 1, 2026
Building Details
Property Type
Apartment
Building Type
Detached
Condominium Type
Divided
Year Built
2012
Floor
3rd floor
Living Area
980.0
sqft
Bathrooms
1
Bedrooms
2
Rooms
6
Cadastre
5093036
Zoning
Residential
Features
Bathroom
Separate shower
Fireplace-Stove
Gas fireplace
Heating System
Electric baseboard units
Kitchen Cabinets
Melamine
Parking (total)
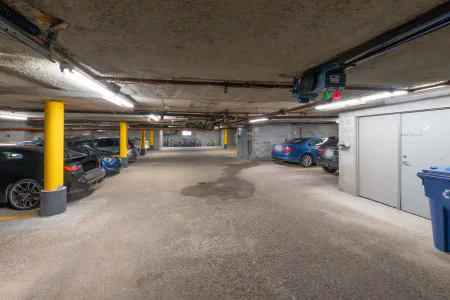
Outdoor (2)
Property/Unit Amenity
Wall-mounted air conditioning, Private storage space, 2 outdoor parking spaces
Proximity
Schools, Shops, Train station, Public transportation, Highways 20, 30 and 40
Window Type
Sliding, Casement
Financial Details
Price
$1,700
Payment Frequency
Month
Inclusions
Inclusions
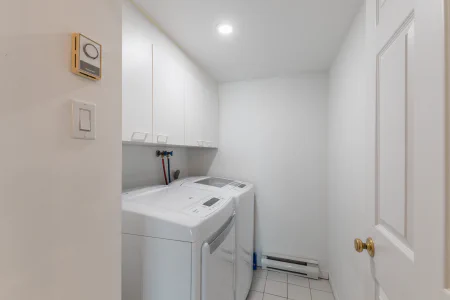
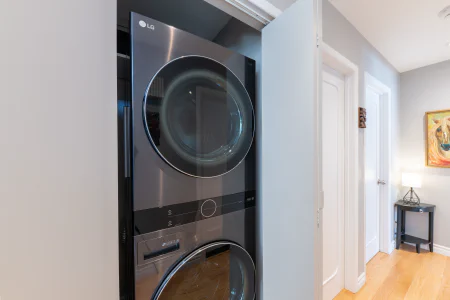
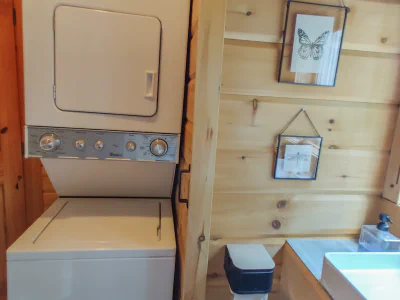
Refrigerator, Stove, Dishwasher, Microwave, Washer and Dryer.
Exclusions
Exclusions
Electricity, gas (for hot water and the gas fireplace) with the natural gas provider Énergir, and internet.
| Level | Room | Dimensions |
|---|---|---|
| 3rd level | Kitchen | 9.8 × 8.6 ft |
| 3rd level | Dining room | 11 × 10.8 ft |
| 3rd level | Living room | 14.4 × 14 ft |
| 3rd level | Primary bedroom | 12.6 × 12.6 ft |
| 3rd level | Bedroom | 10.6 × 10 ft |
| 3rd level | Bathroom | 8.8 × 8.2 ft |
Further Property Details
https://www.kwprestige.com/apartment-for-sale-vaudreuil-dorion-16360435-detail-EnContact
www.facebook.com/mila.stoyanova.realtormontreal/
Send me a message