
425 Rue Roger-Pilon, apt. 204
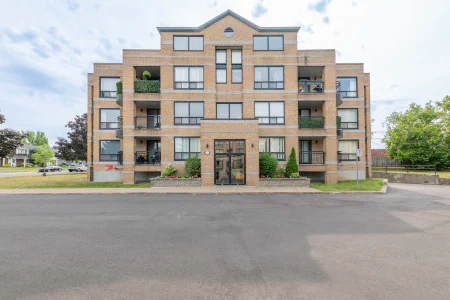
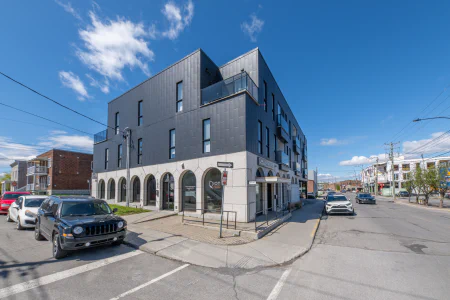
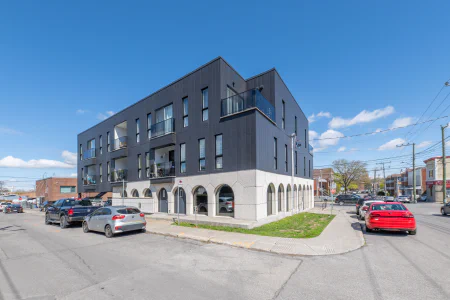
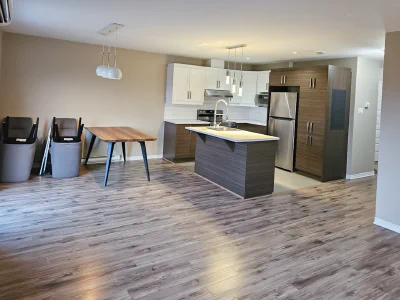
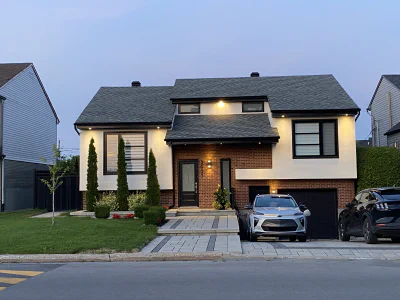
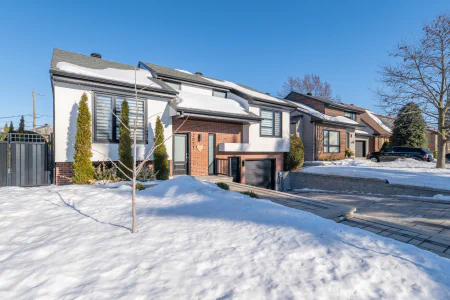
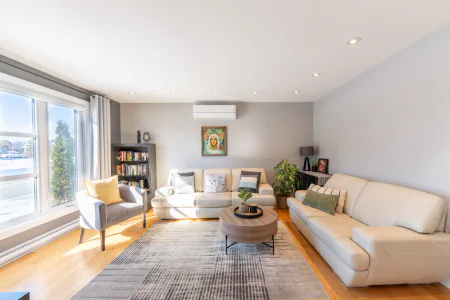
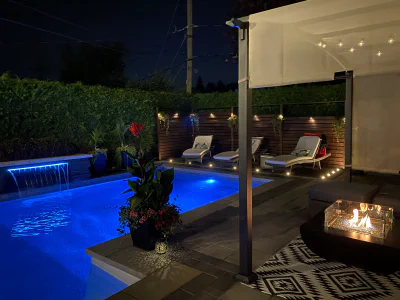
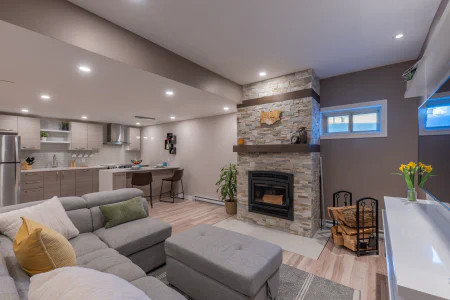
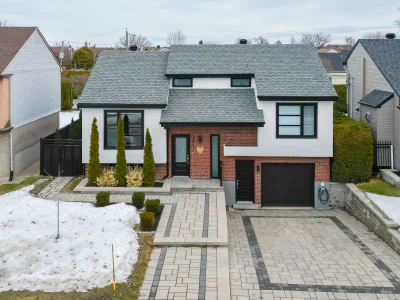
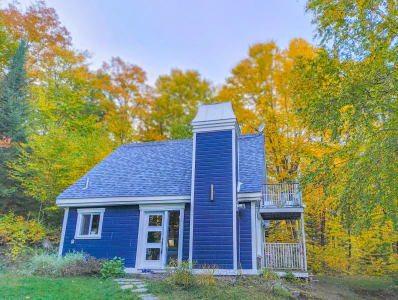
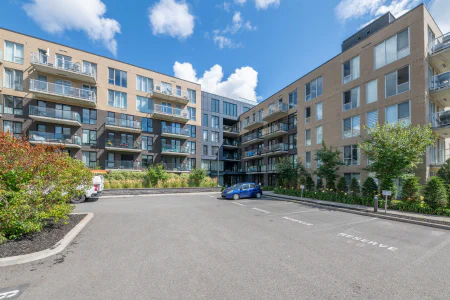
Main photo
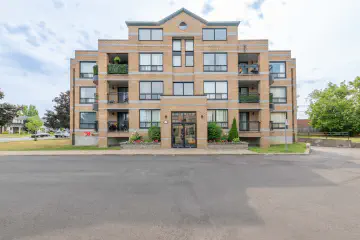
Main photo
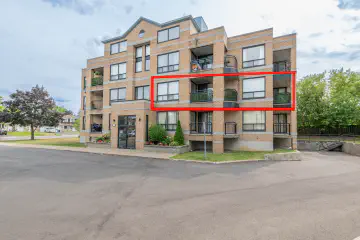
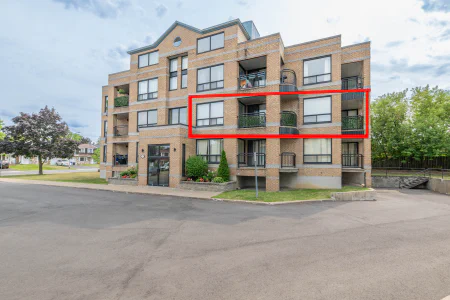
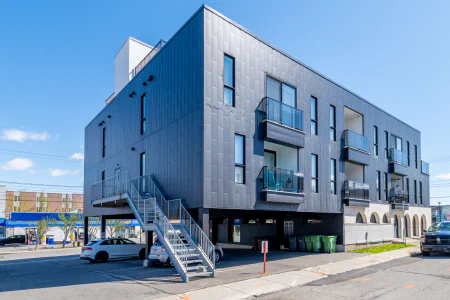
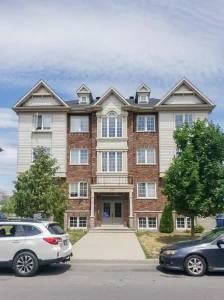
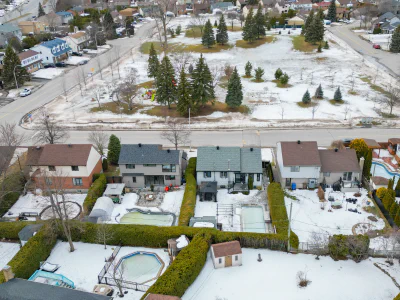
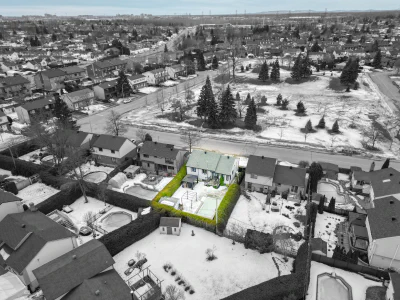
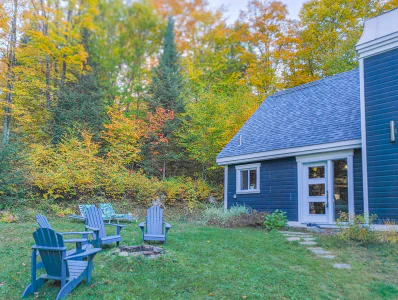
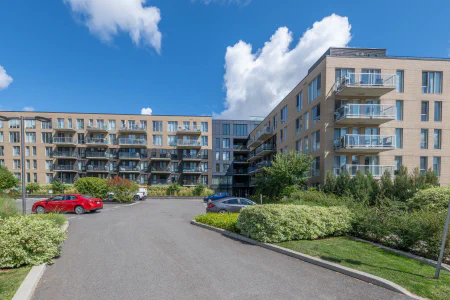
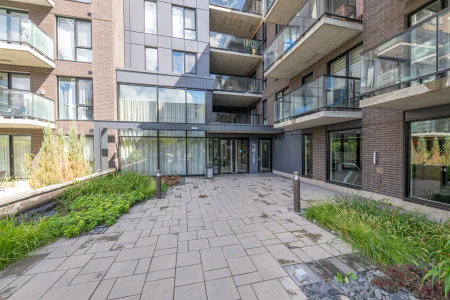
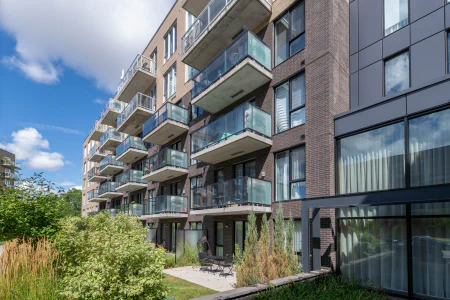
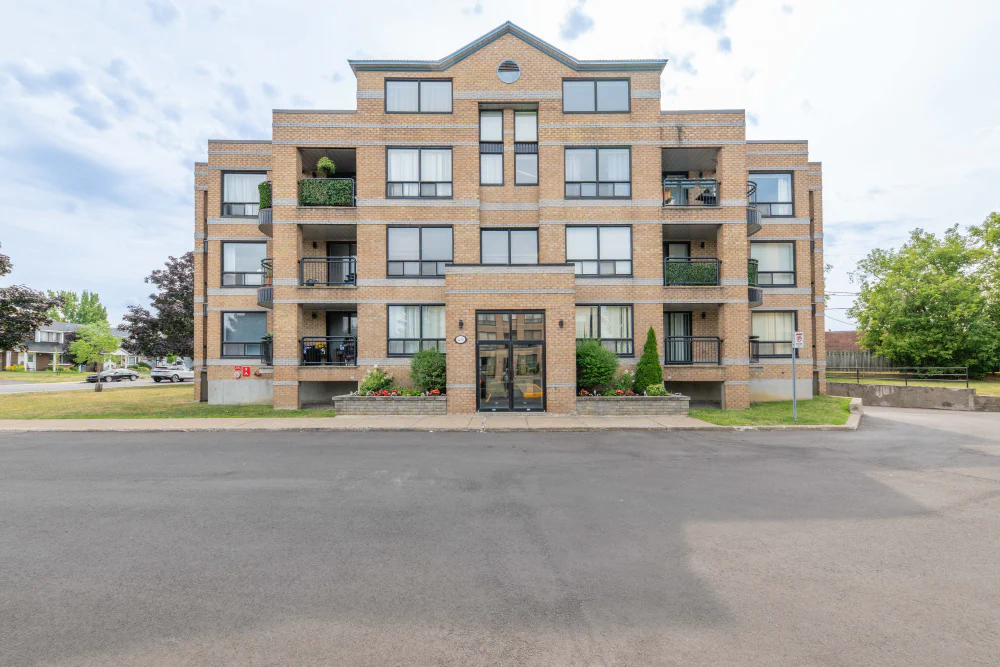
Exterior
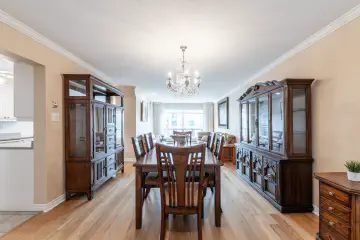
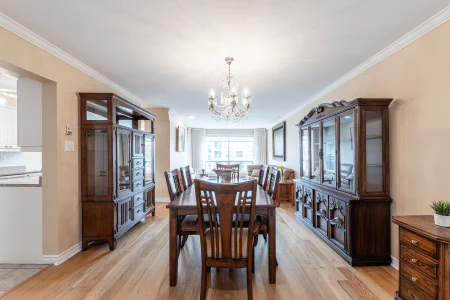
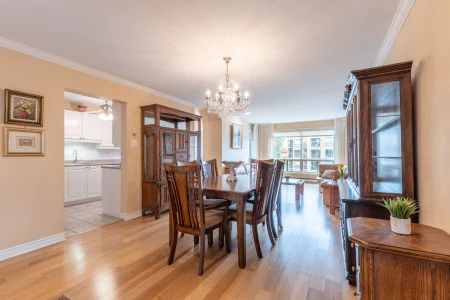
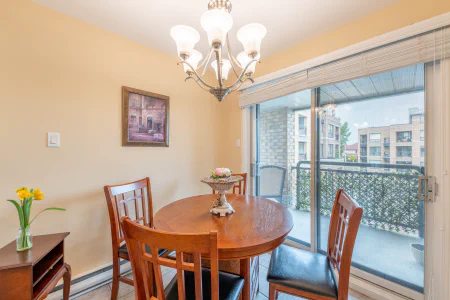
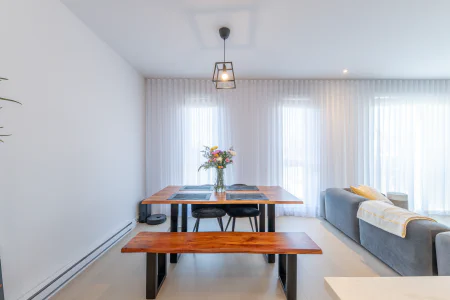
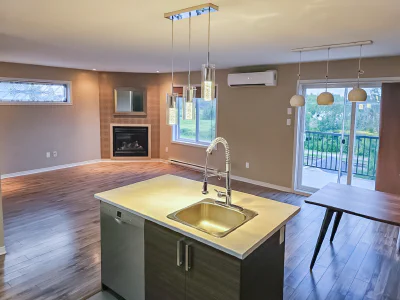
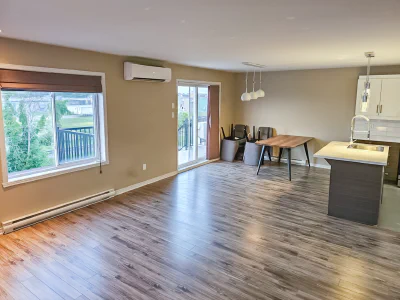
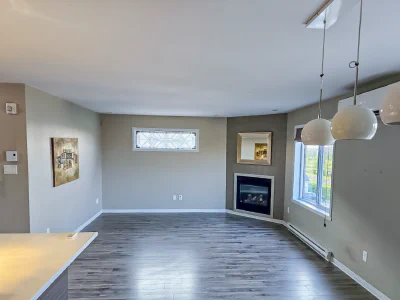
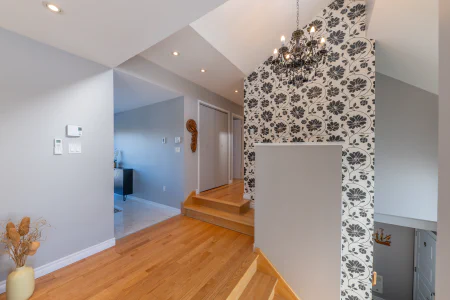
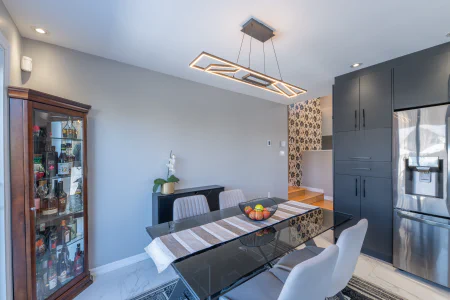
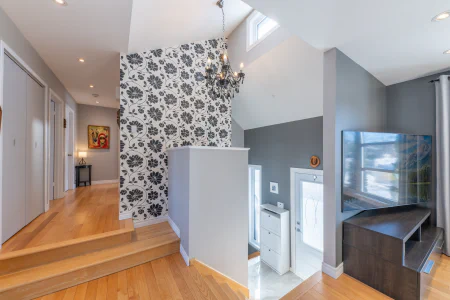
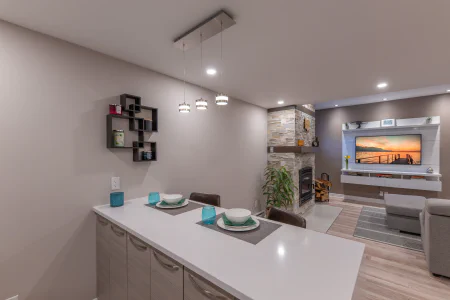
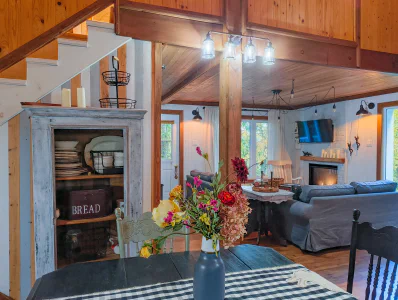
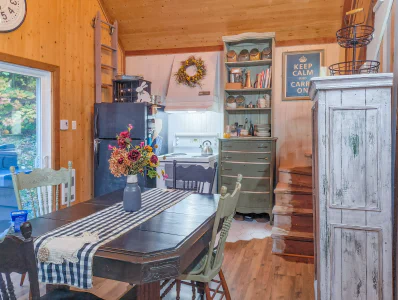
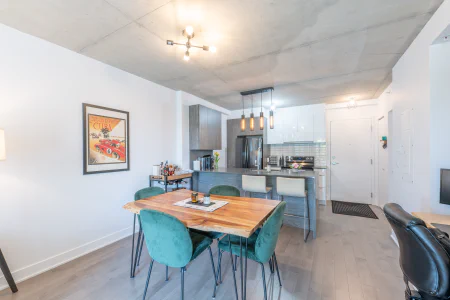
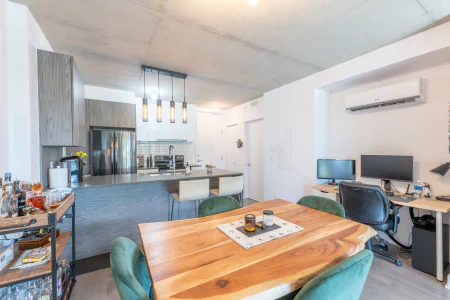
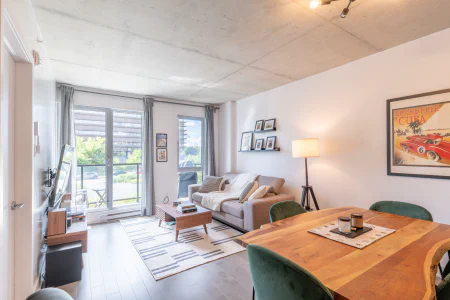
Dining room
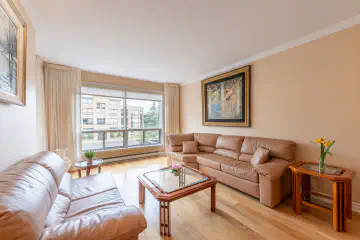
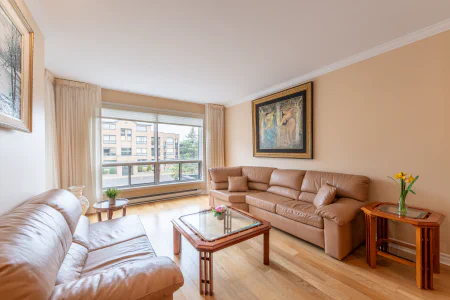
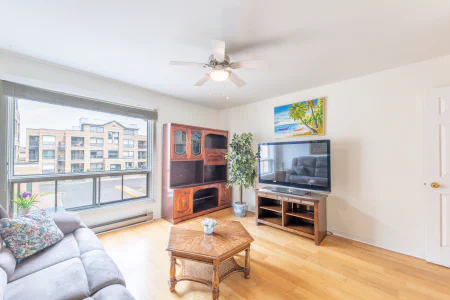
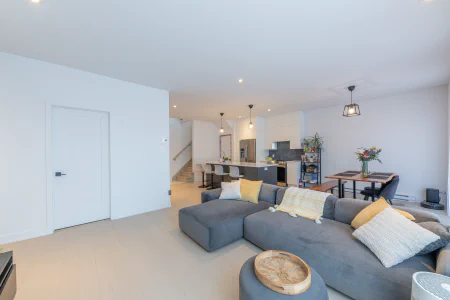
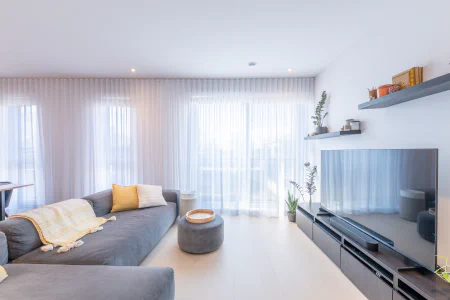
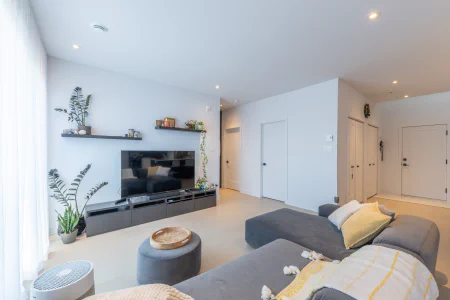
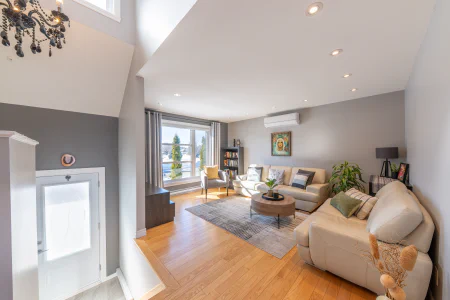
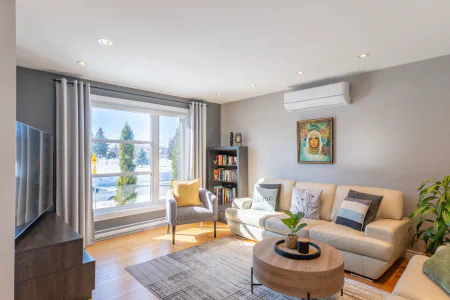
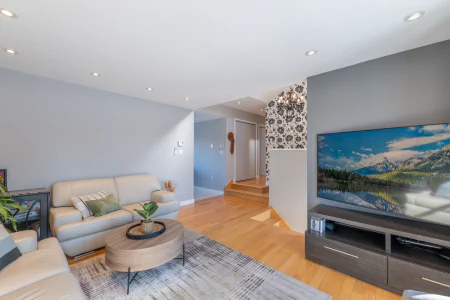
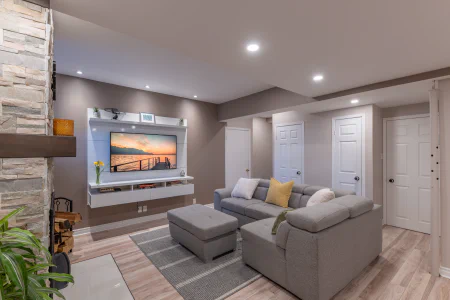
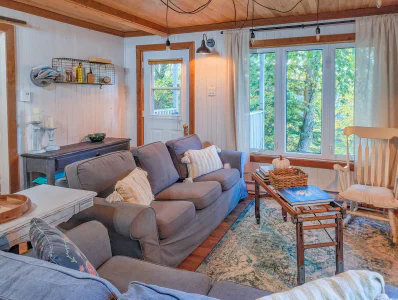
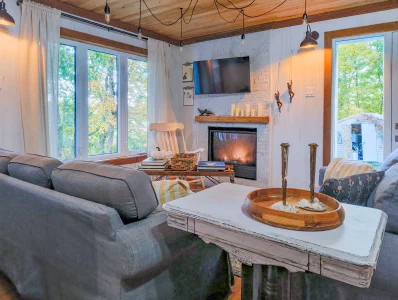
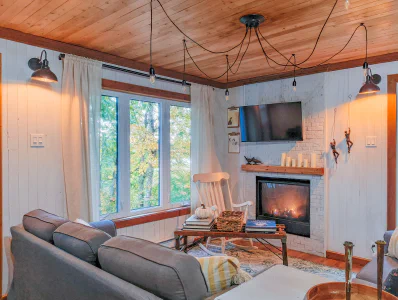
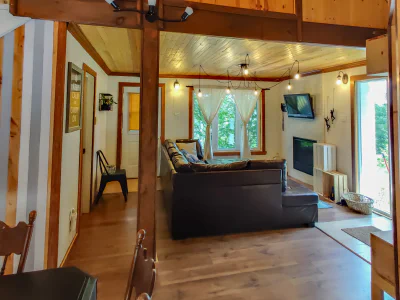
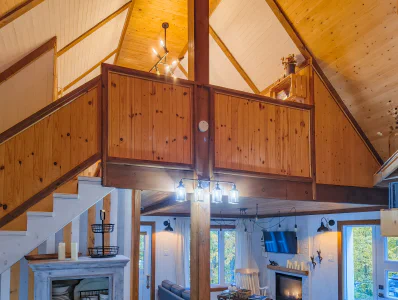
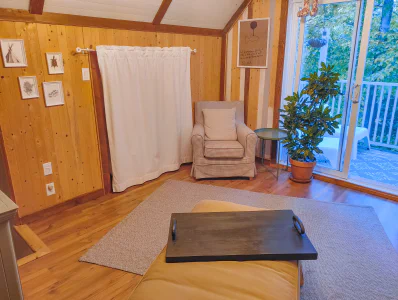
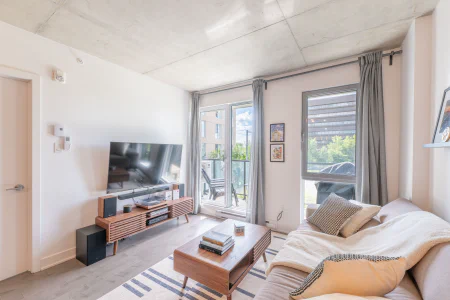
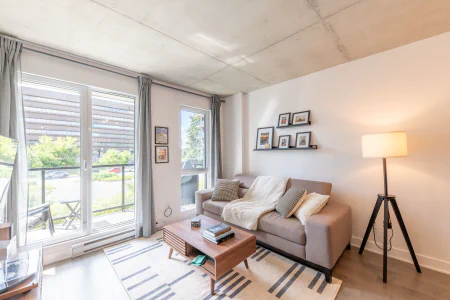
Living room
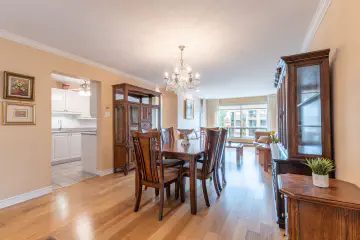
Dining room
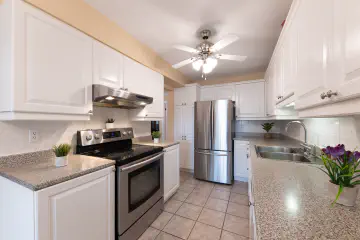
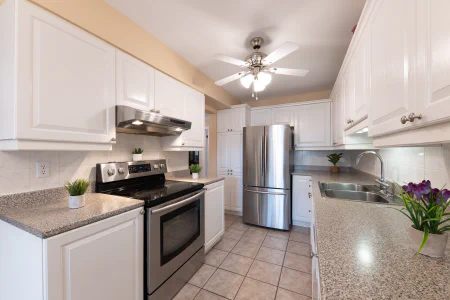
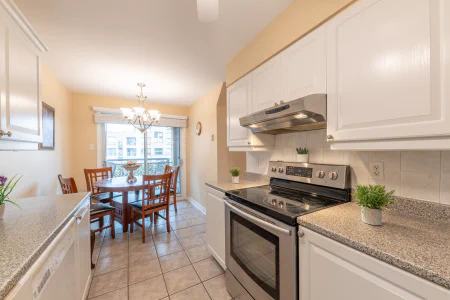
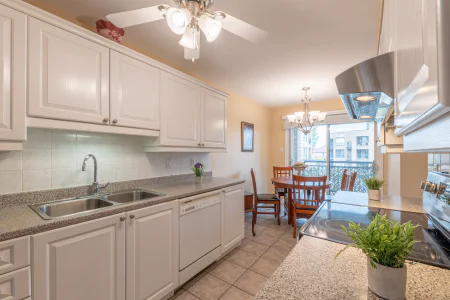
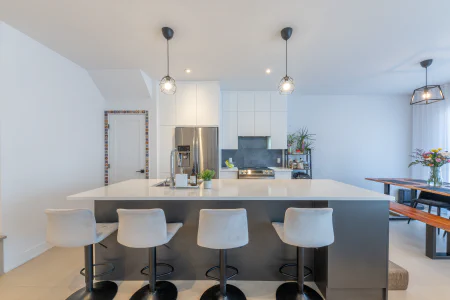
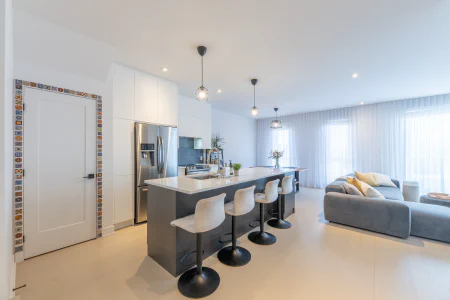
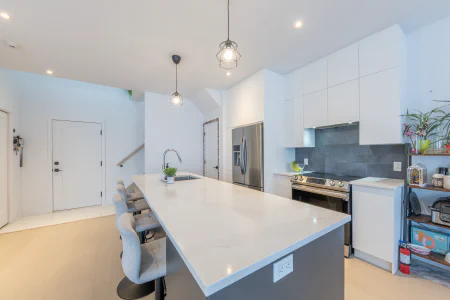
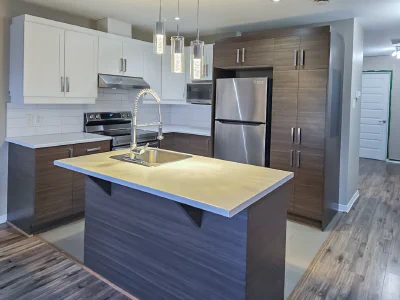
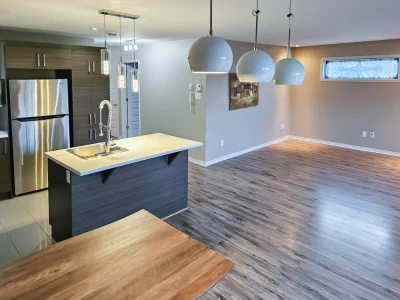
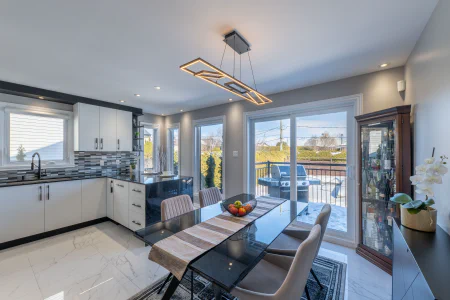
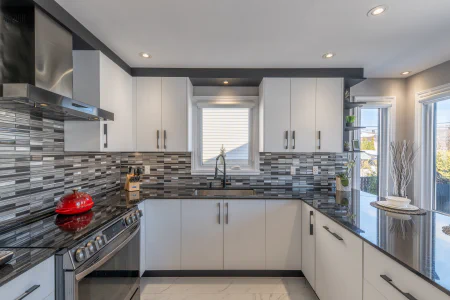
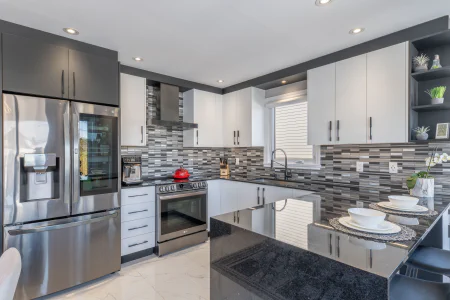
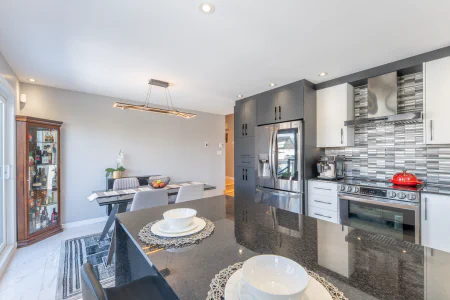
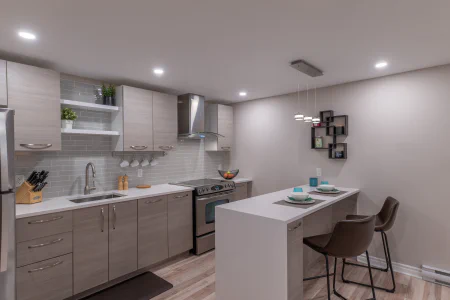
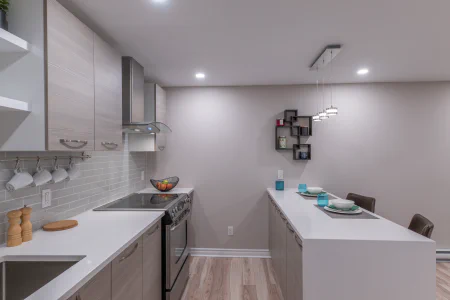
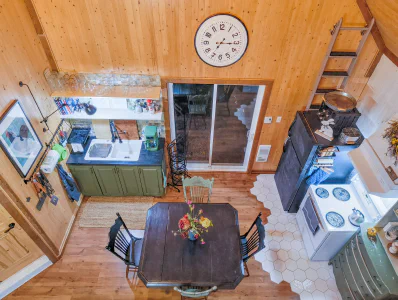
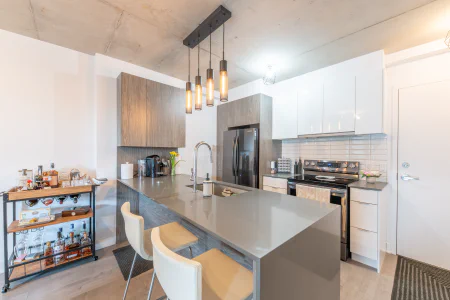
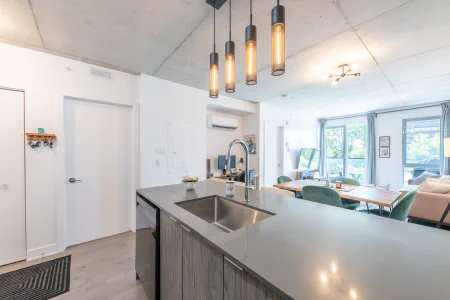
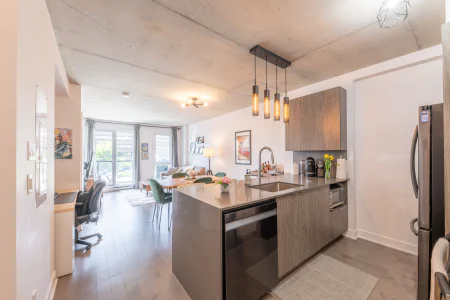
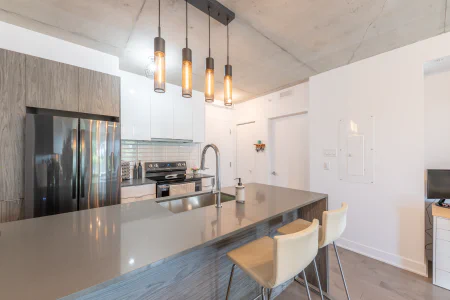
Kitchen
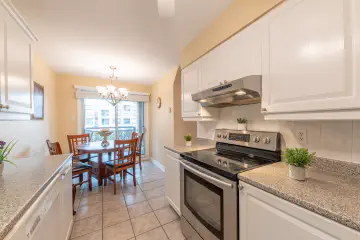
Kitchen
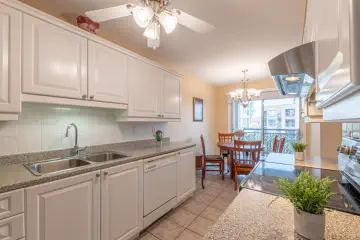
Kitchen
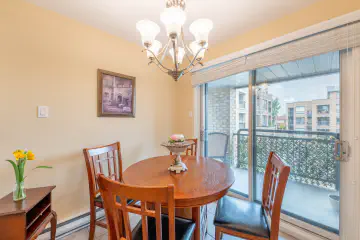
Dinette
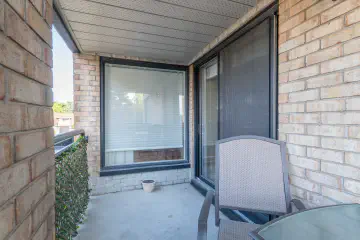
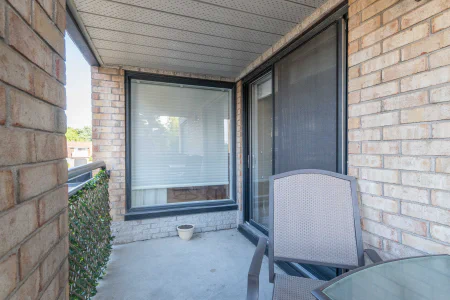
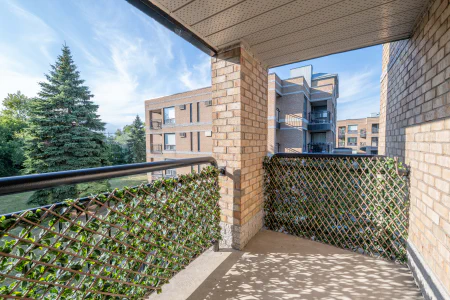
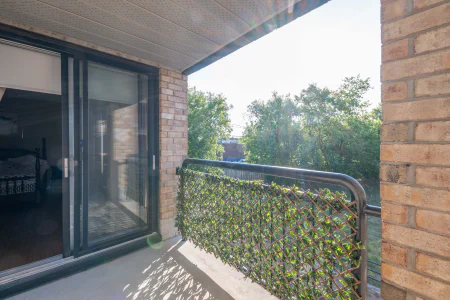
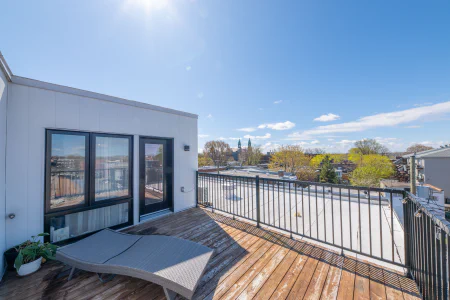
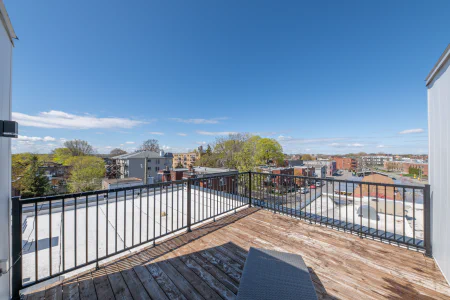
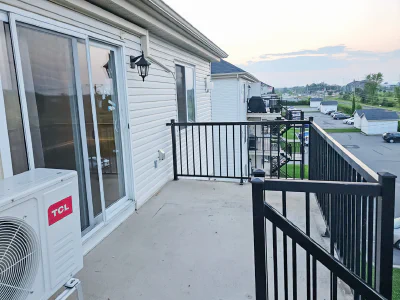
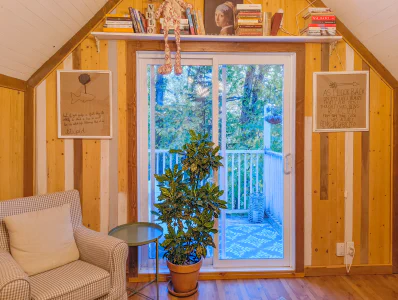
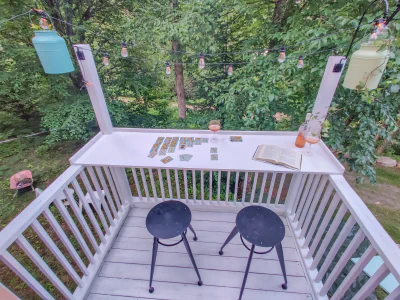
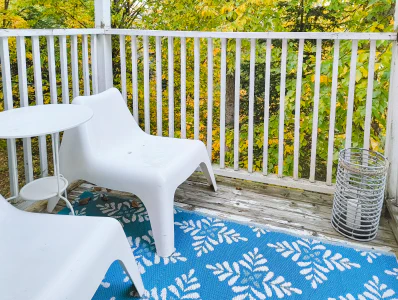
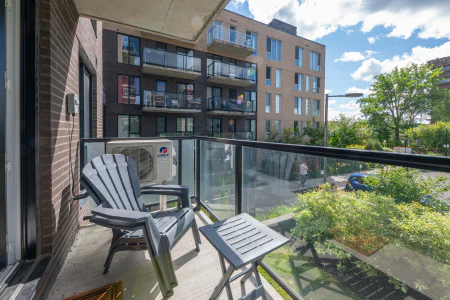
Balcony
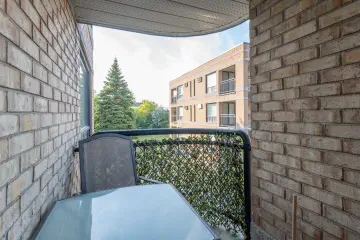
Balcony
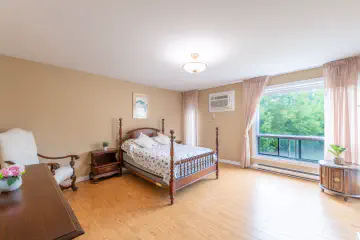
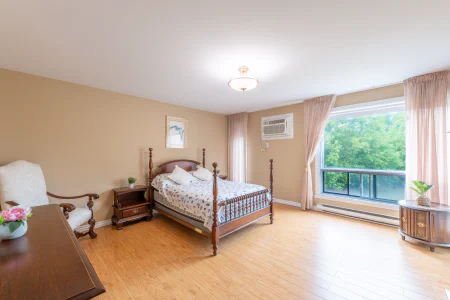
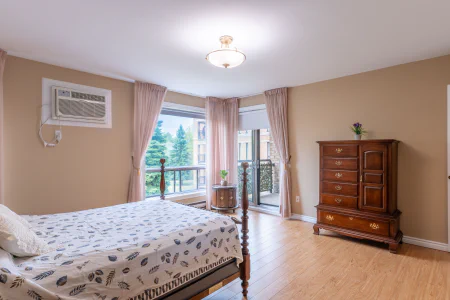
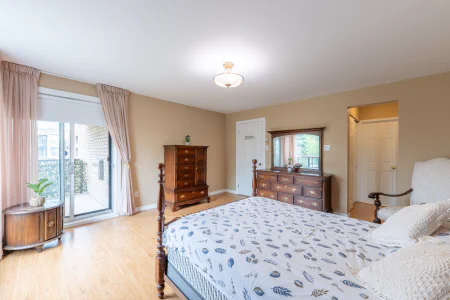
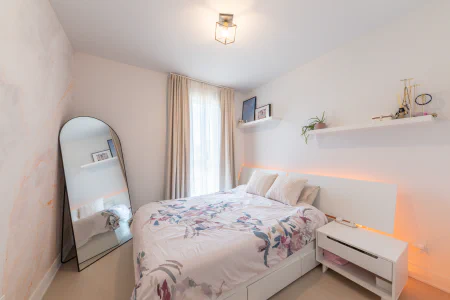
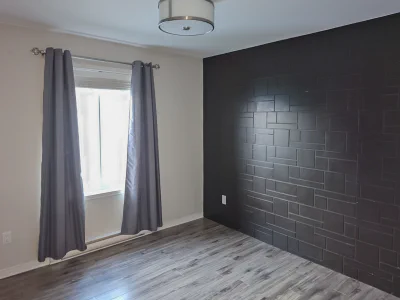
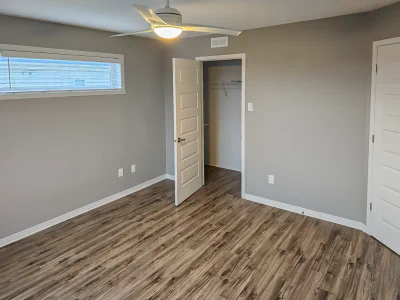
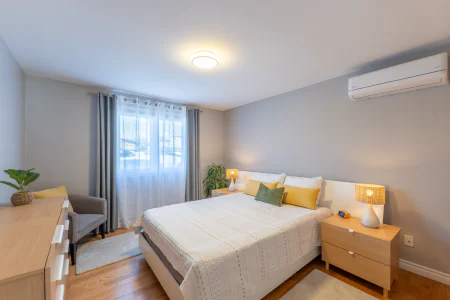
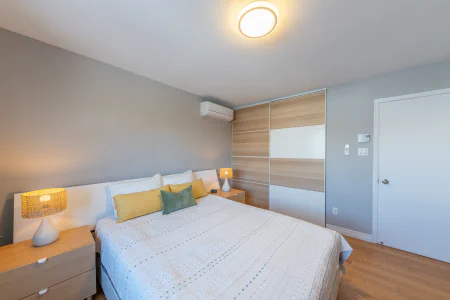
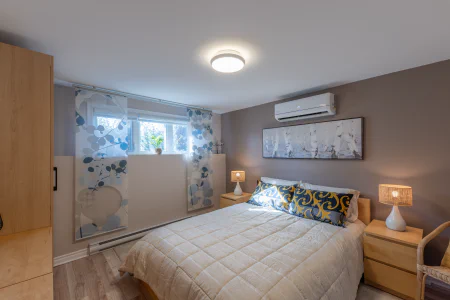
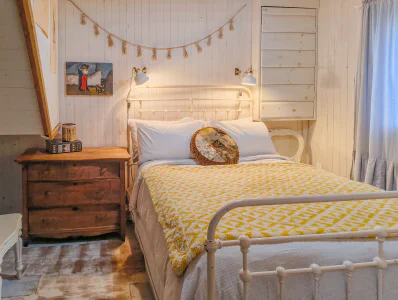
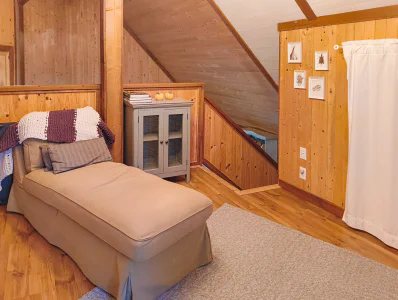
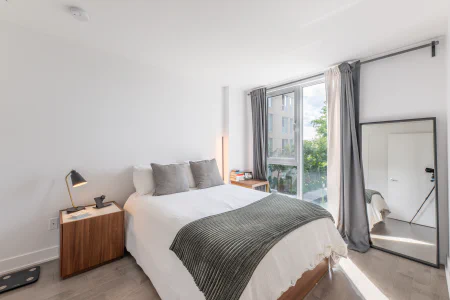
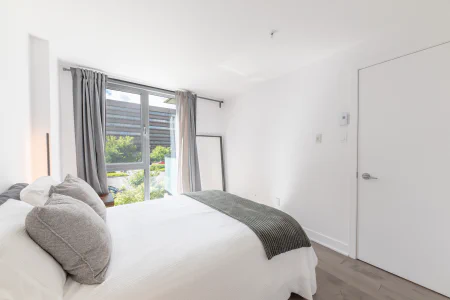
Primary bedroom
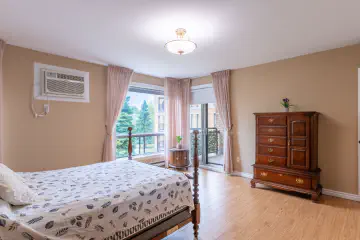
Primary bedroom
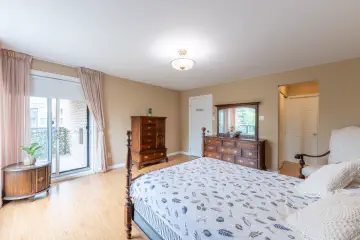
Primary bedroom
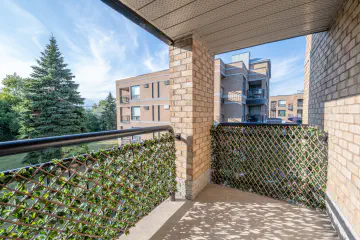
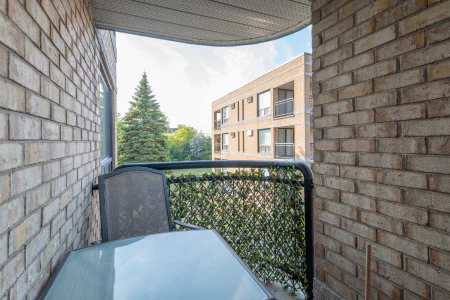
Balcony
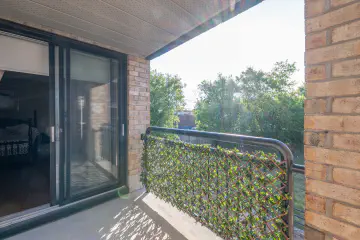
Balcony
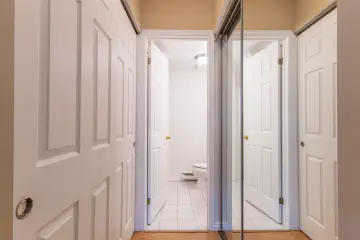
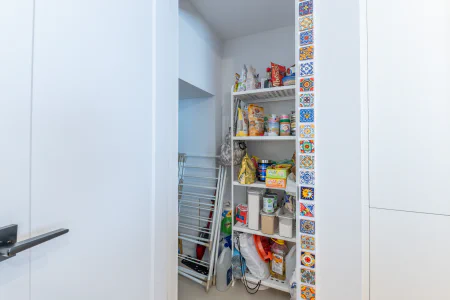
Walk-in closet
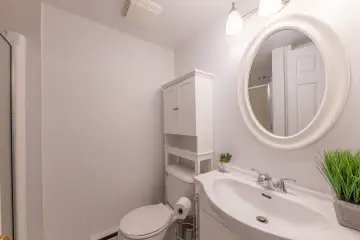
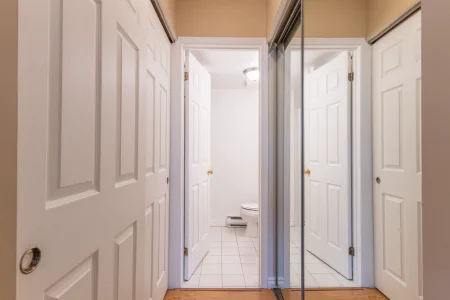
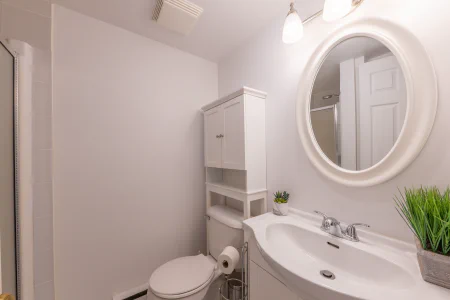
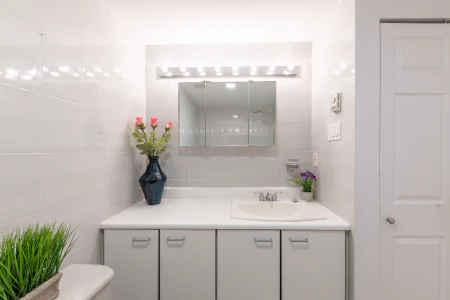
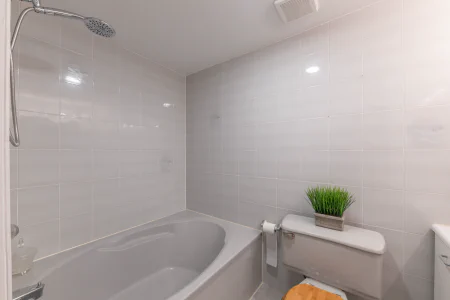
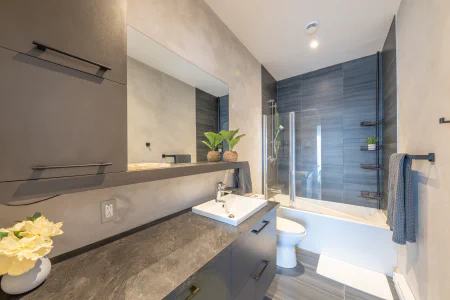
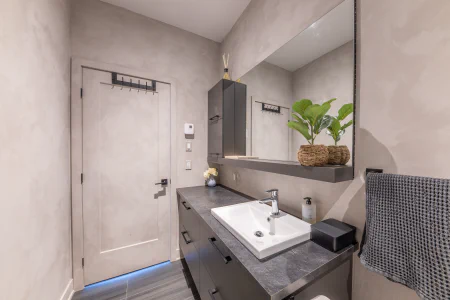
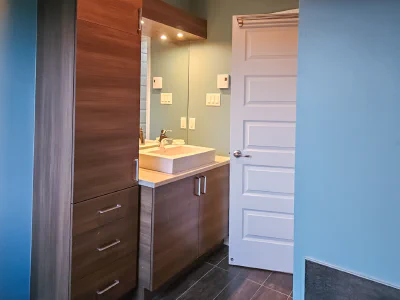
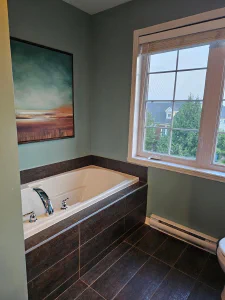
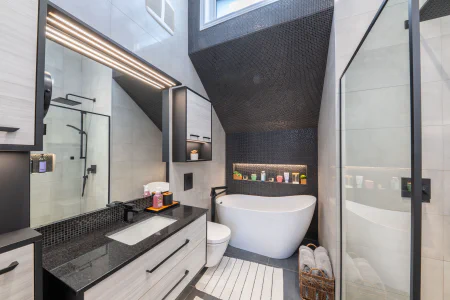
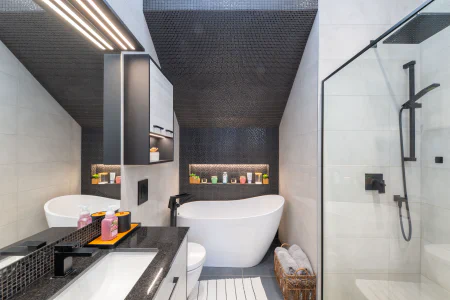
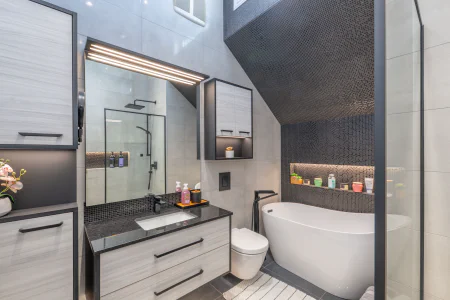
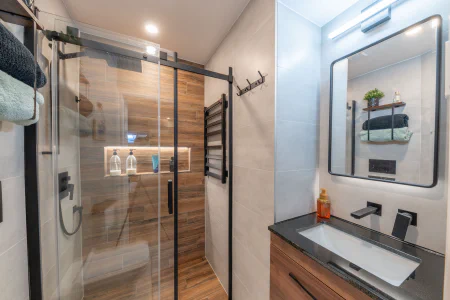
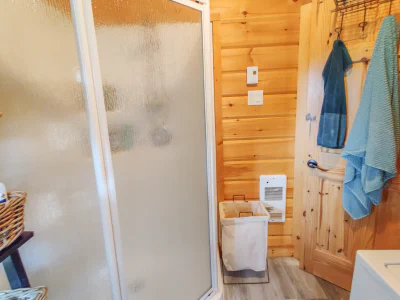
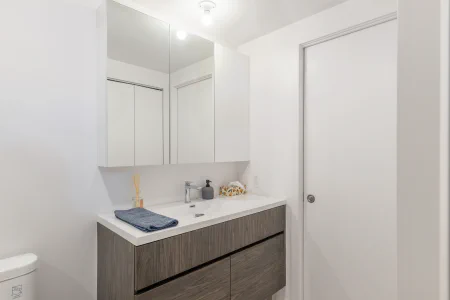
Bathroom
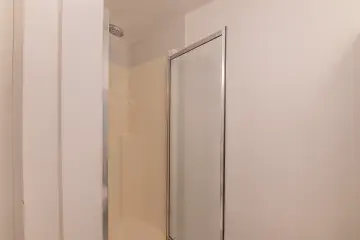
Bathroom
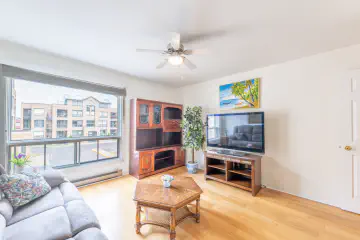
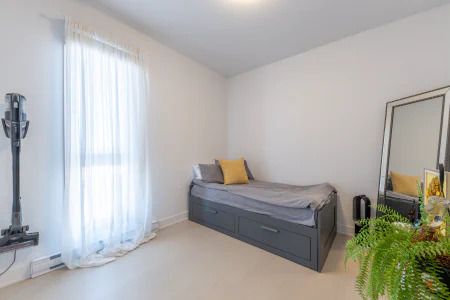
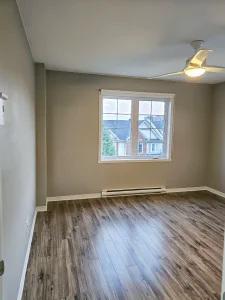
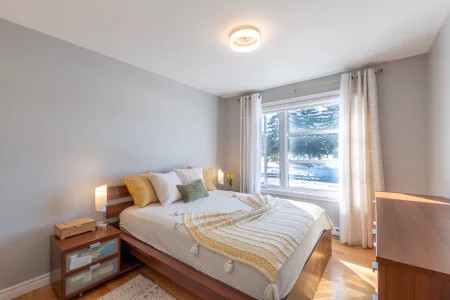
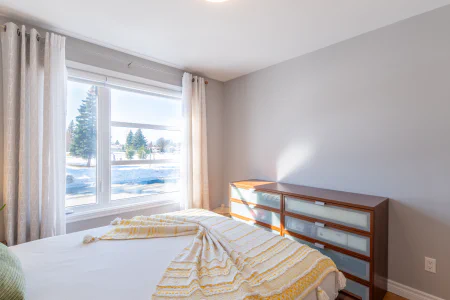
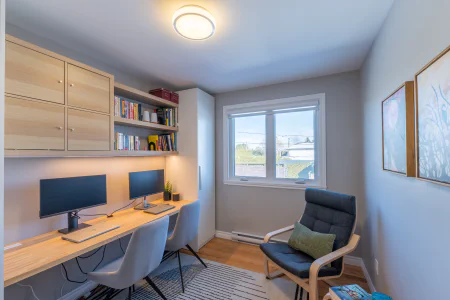
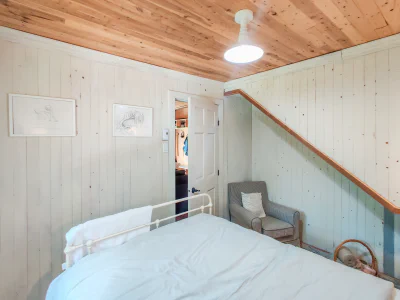
Bedroom
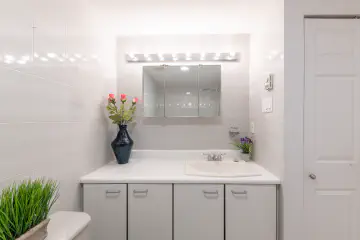
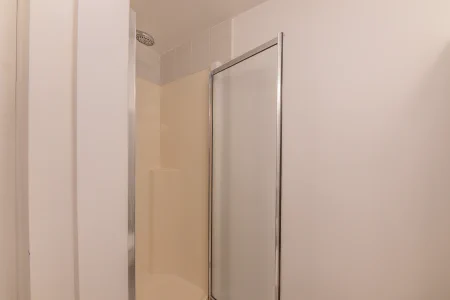
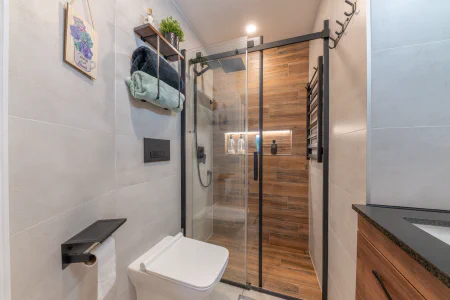
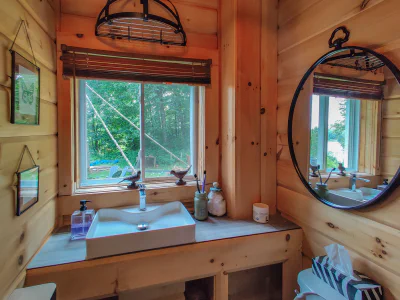
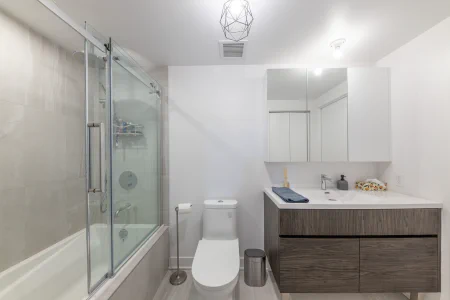
Bathroom
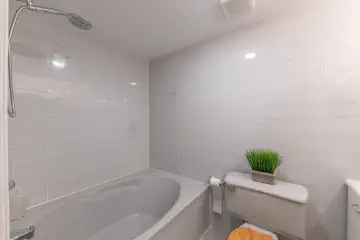
Bathroom
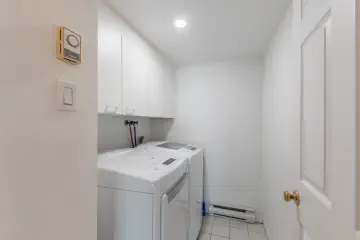
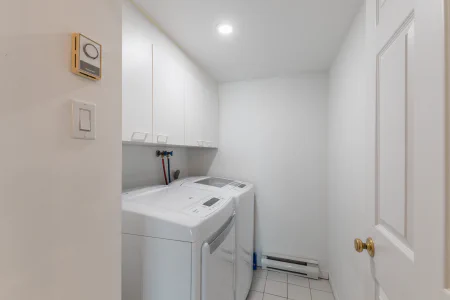
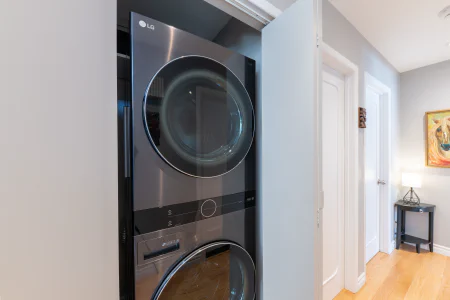
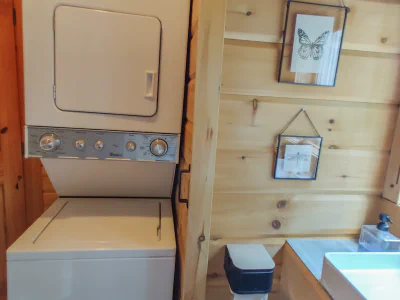
Laundry room
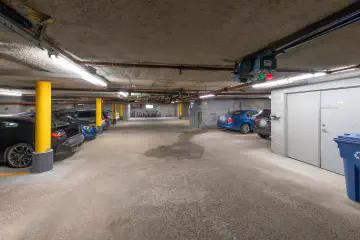
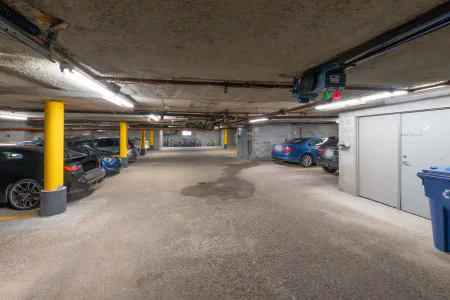
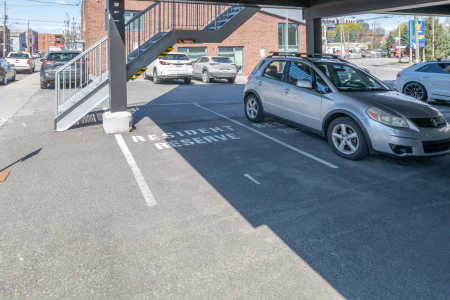
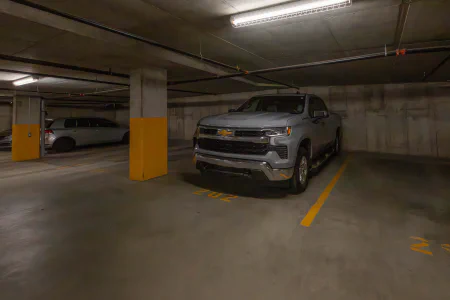
Garage
Bathrooms
2
Bedrooms
2
Living Area
1146.0
sqft
Description
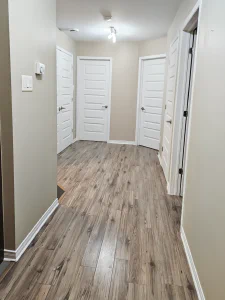
Welcome to this spacious condo ideally located in one of Dollard-des-Ormeaux’s most sought-after neighborhoods. This bright corner unit features abundant windows, offering beautiful natural light throughout the day. The condo offers generously sized bedrooms, including a primary bedroom with an ensuite bathroom. It also features two full bathrooms, a separate laundry room, and a large open-concept living area–perfect for entertaining. Two private balconies provide enjoyable outdoor space. The unit includes an indoor heated garage and a storage locker. Appliances, included in the lease, are the fridge, stove, and dishwasher.Listing Details
Centris #
18944643
Status
For Rent
Postal Code
H9G 2S1
Area
Central
Sale with Legal Warranty
Sale with legal warranty
Deed of Sale Signature
5 days accepted PP/PR
Building Details
Property Type
Apartment
Building Type
Detached
Condominium Type
Divided
Year Built
1988
Floor
2nd floor
Living Area
1146.0
sqft
Bathrooms
2
Bedrooms
2
Rooms
6
Cadastre
1325530
Zoning
Residential
Features
Bathroom
Ensuite bathroom
Building's Distinctive Features
Corner unit
Energy/Heating
Electricity
Garage
Heated indoor garage (1)
Heating System
Electric baseboard units
Parking (total)
Garage (1)
Property/Unit Amenity
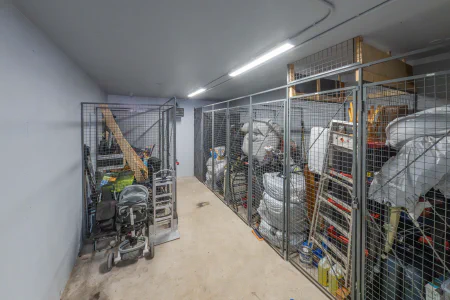
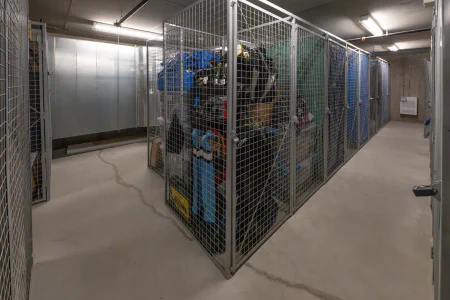
Two private balconies, Storage locker
Sewage System
Municipality
Siding
Brick
Washer/Dryer (installation)
Laundry room
Water Supply
Municipality
Windows
Aluminum
Financial Details
Price
$2,300
Payment Frequency
Month
Inclusions
Inclusions
Refrigerator, stove, dishwasher.
Exclusions
Exclusions
Heating, electricity.
Sale
Sale with legal warranty
Seller’s Declaration
In compliance with environmental protection laws
| Level | Room | Dimensions |
|---|---|---|
| 2nd level | Dining room | 12.3 × 12 ft |
| 2nd level | Living room | 16 × 12 ft |
| 2nd level | Kitchen | 10.7 × 8 ft |
| 2nd level | Dinette | 8 × 8 ft |
| 2nd level | Primary bedroom | 14.9 × 14.9 ft |
| 2nd level | Bedroom | 12.4 × 12.4 ft |
| 2nd level | Bathroom | 8.1 × 6.9 ft |
| 2nd level | Bathroom | 6.6 × 4.9 ft |
| 2nd level | Laundry room | 6.1 × 5.4 ft |
Further Property Details
https://www.kwprestige.com/apartment-for-sale-dollard-ormeaux-18944643-detail-EnContact
www.facebook.com/mila.stoyanova.realtormontreal/
Send me a message